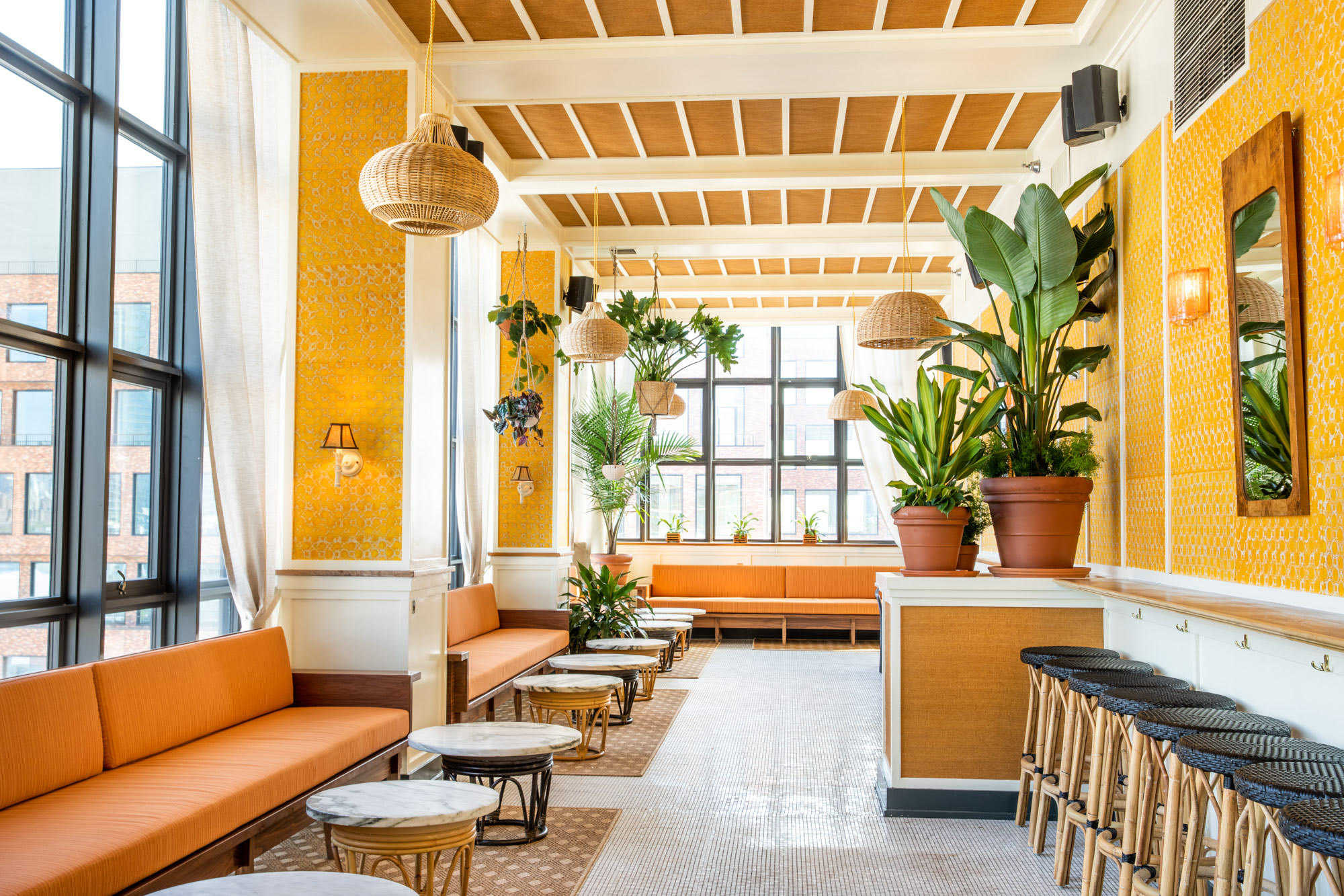
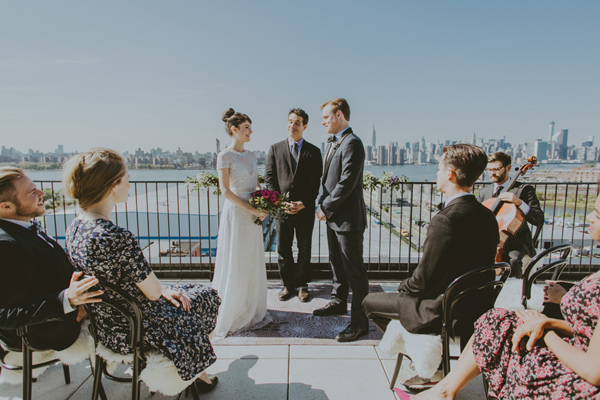
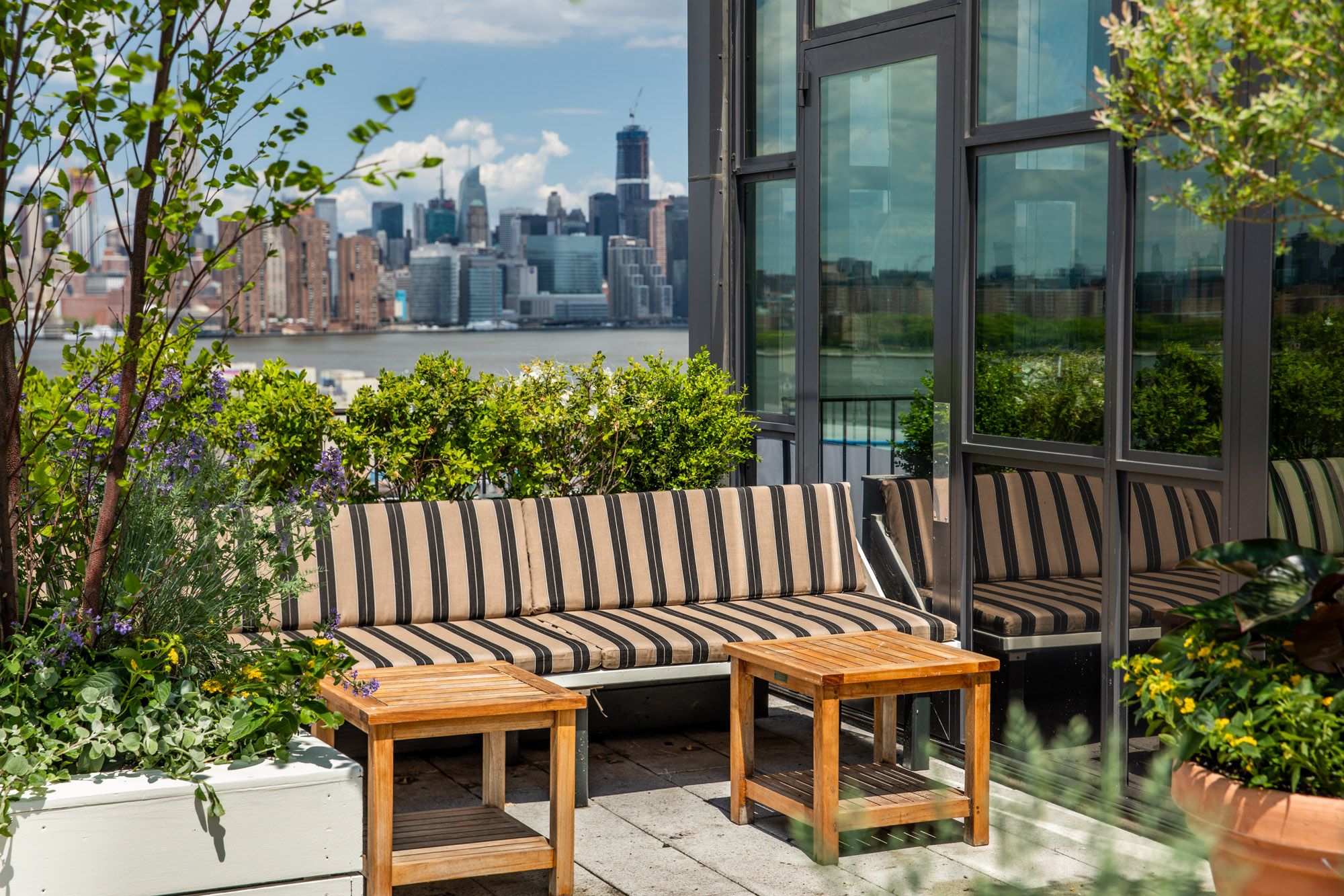
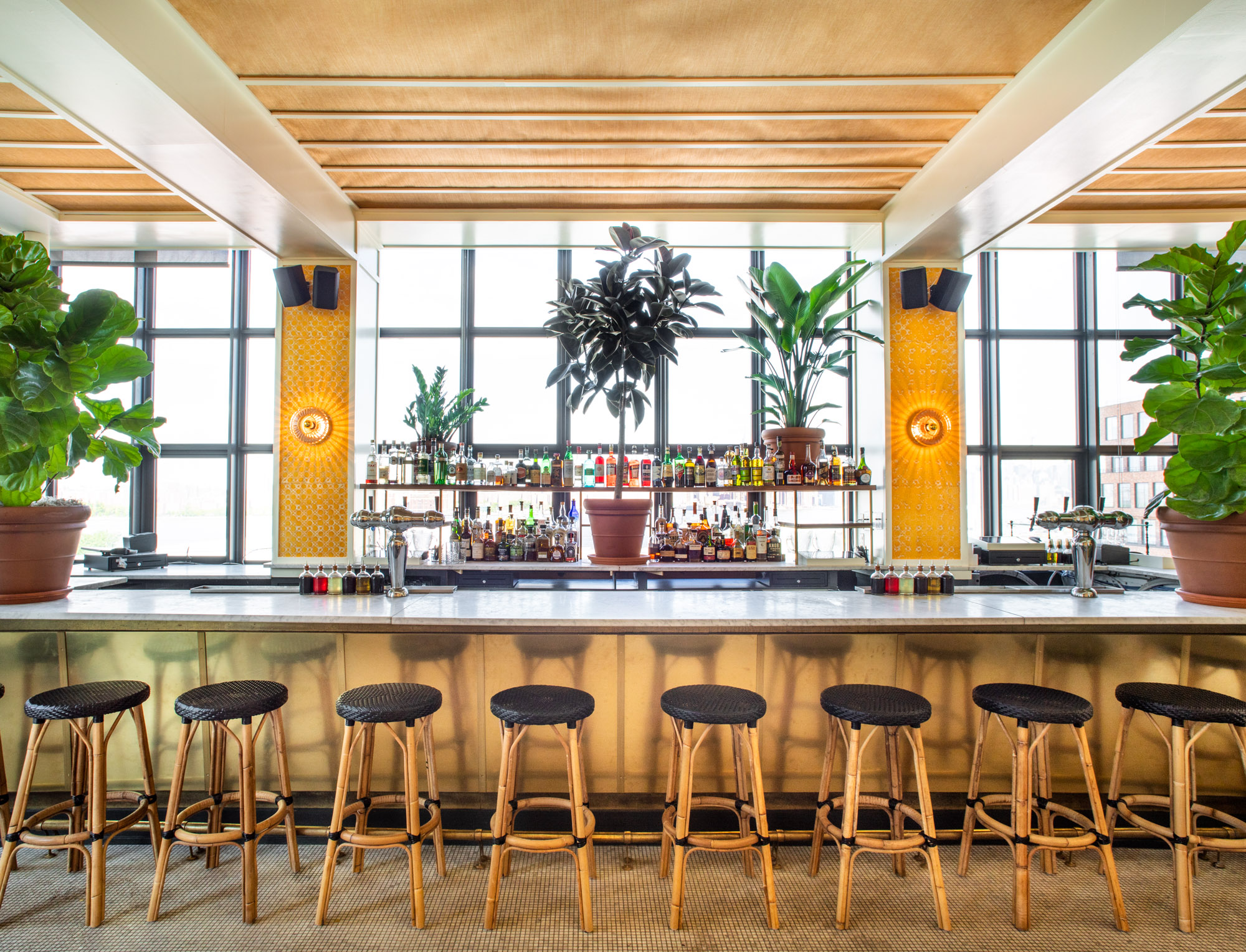
Lemon's Rooftop Bar at the Wythe Hotel
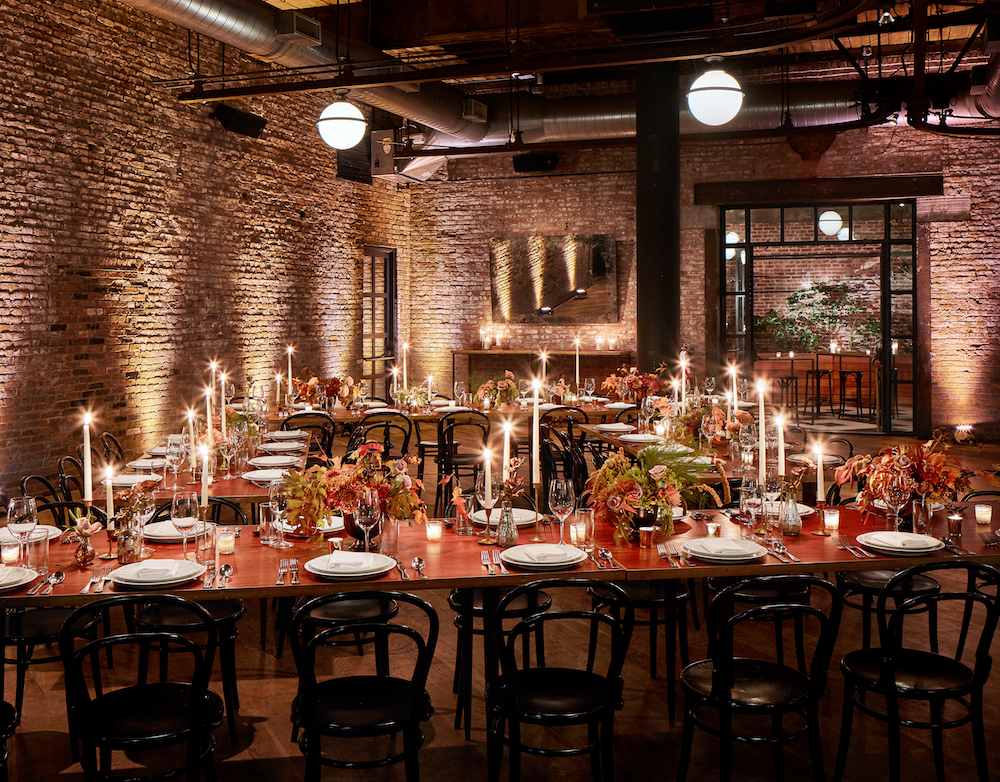
The Main Hall at Wythe Hotel
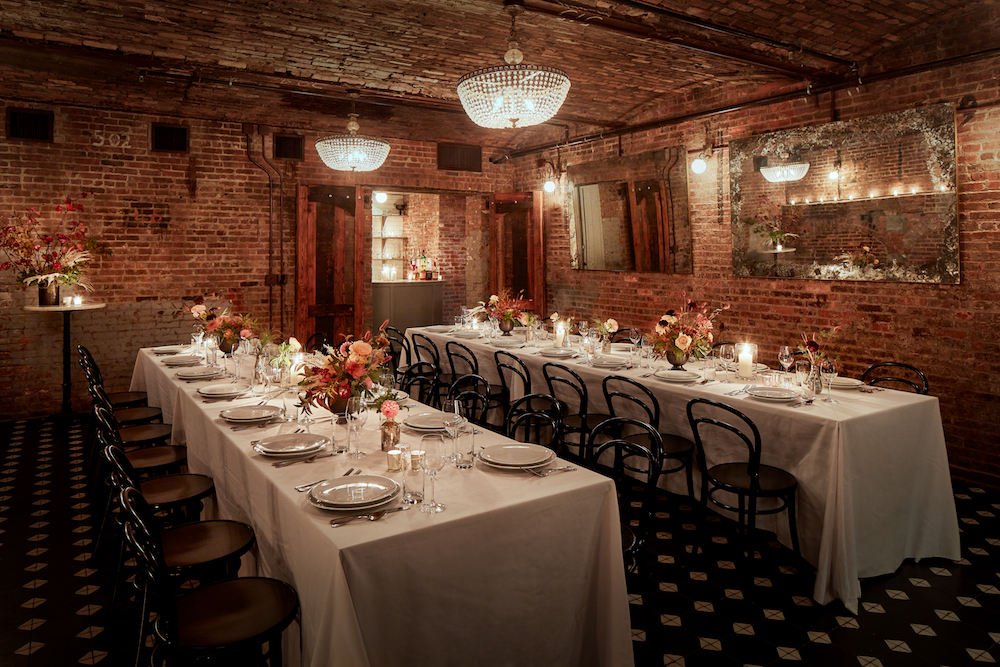
The Cooper Room at Wythe Hotel
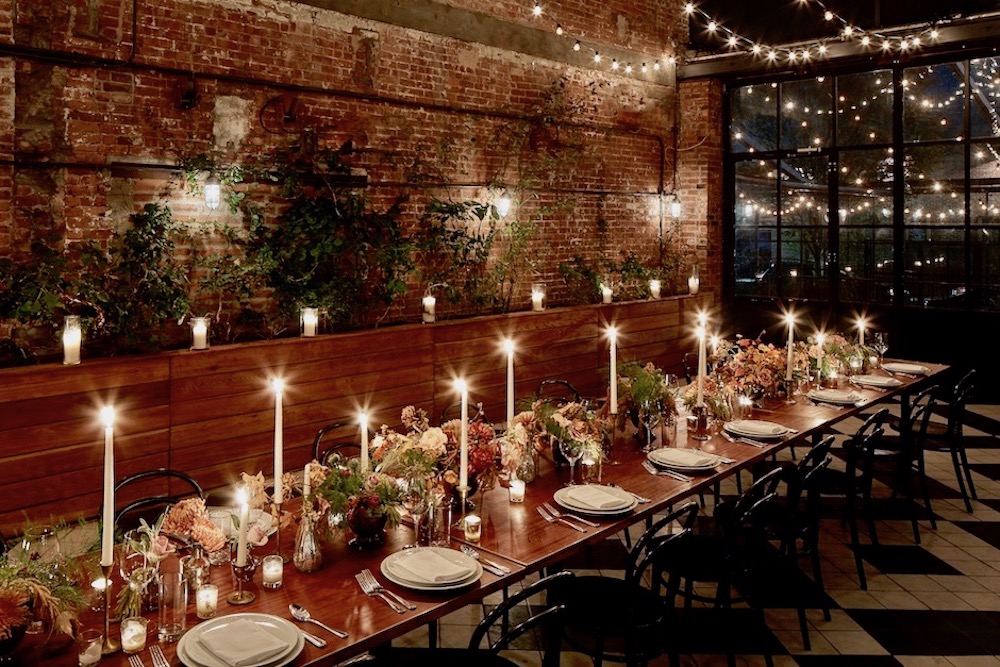
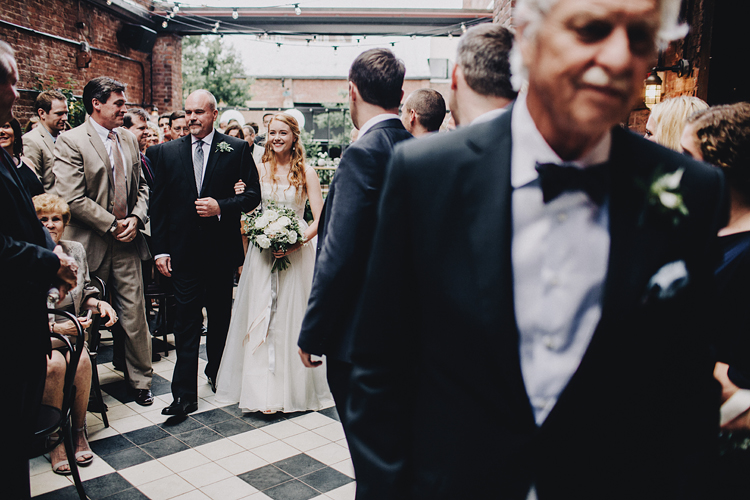
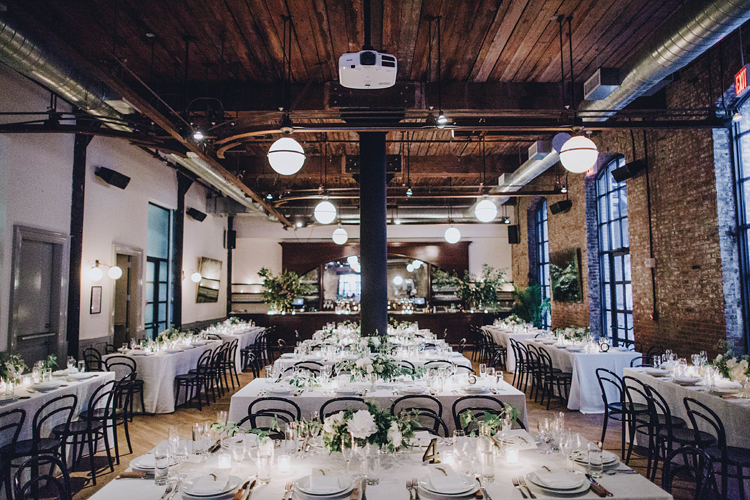
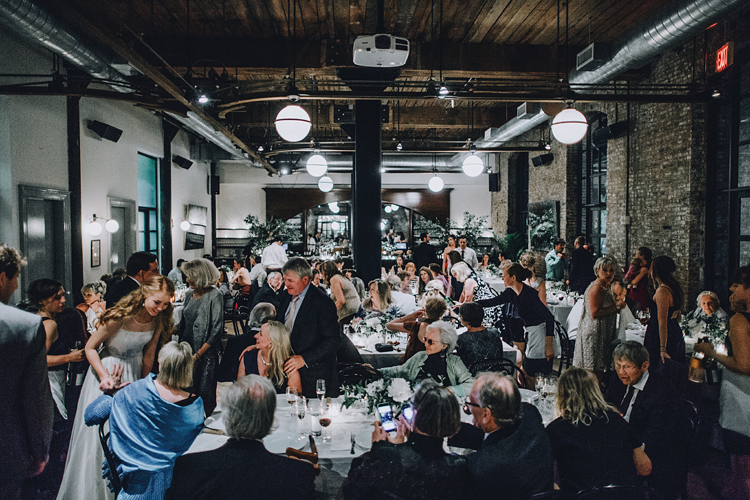
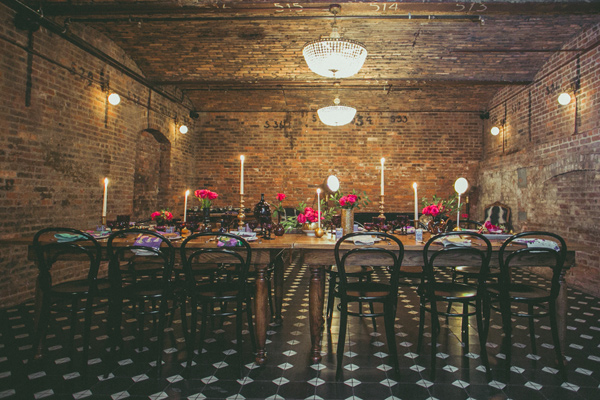
Wedding Dinner in the Cooper Room at Wythe Hotel
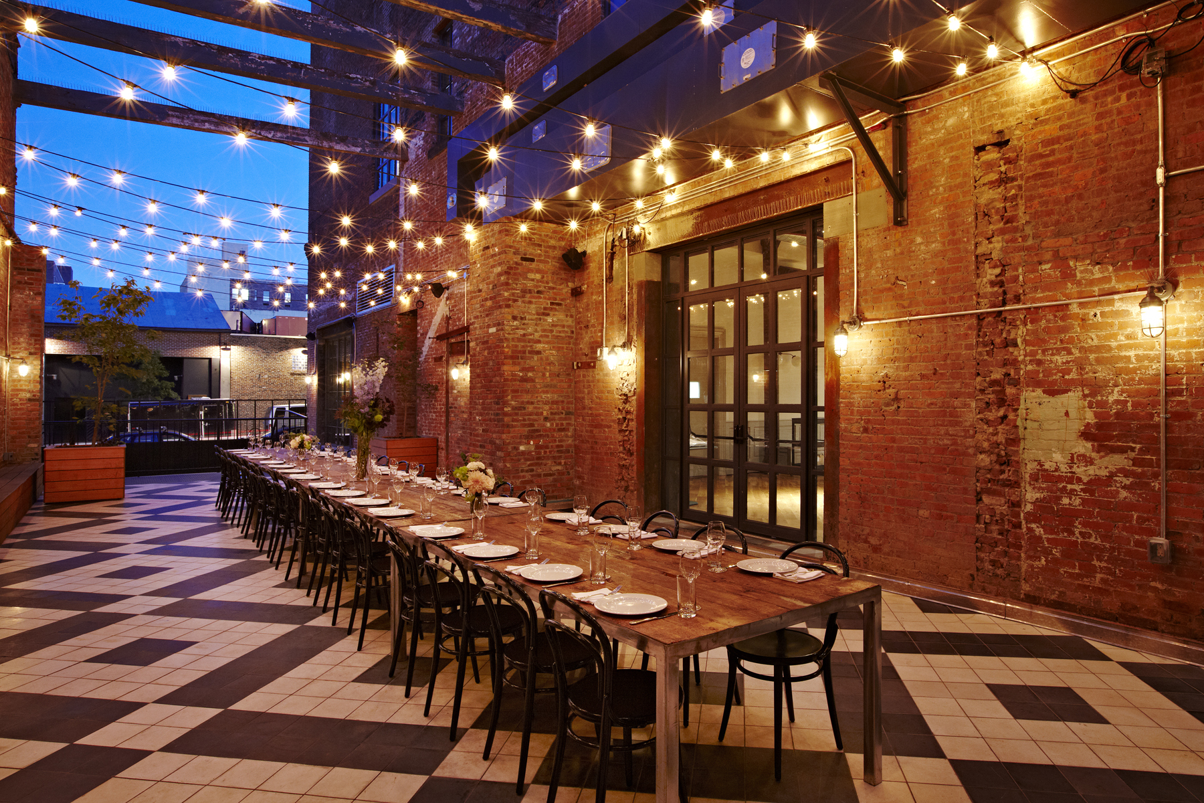
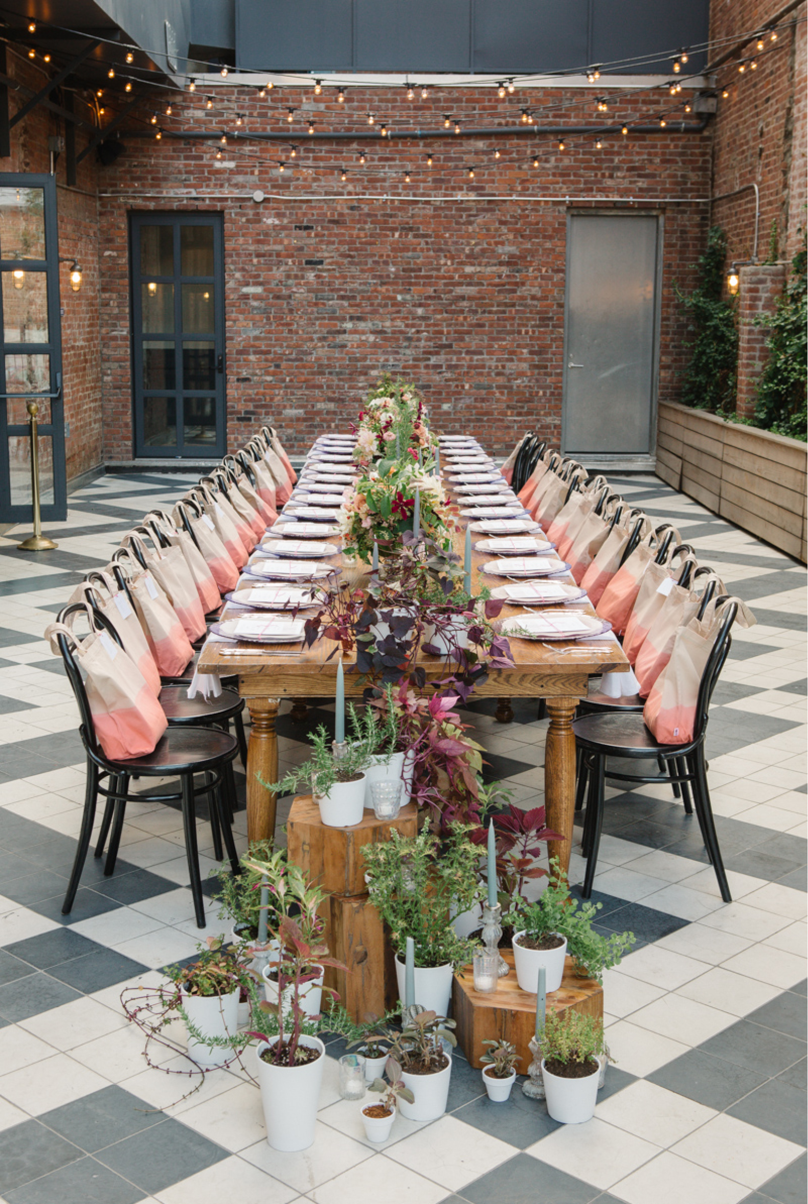
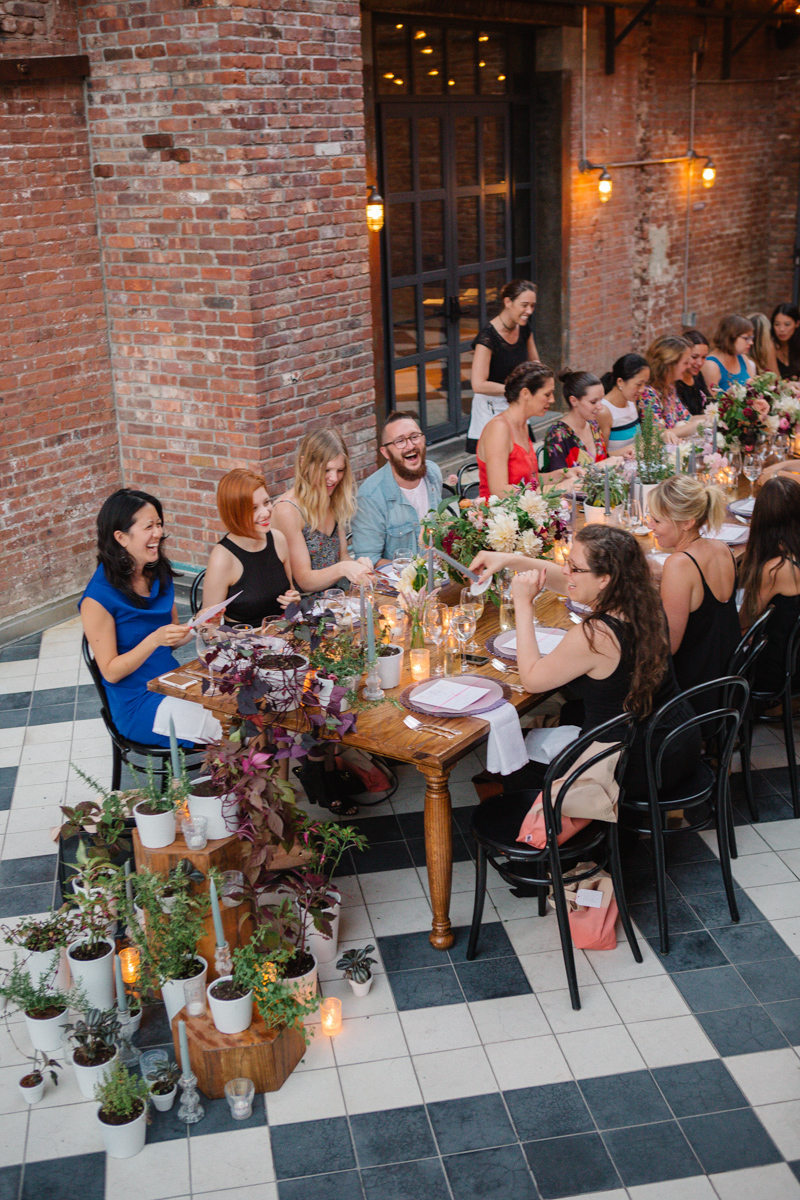
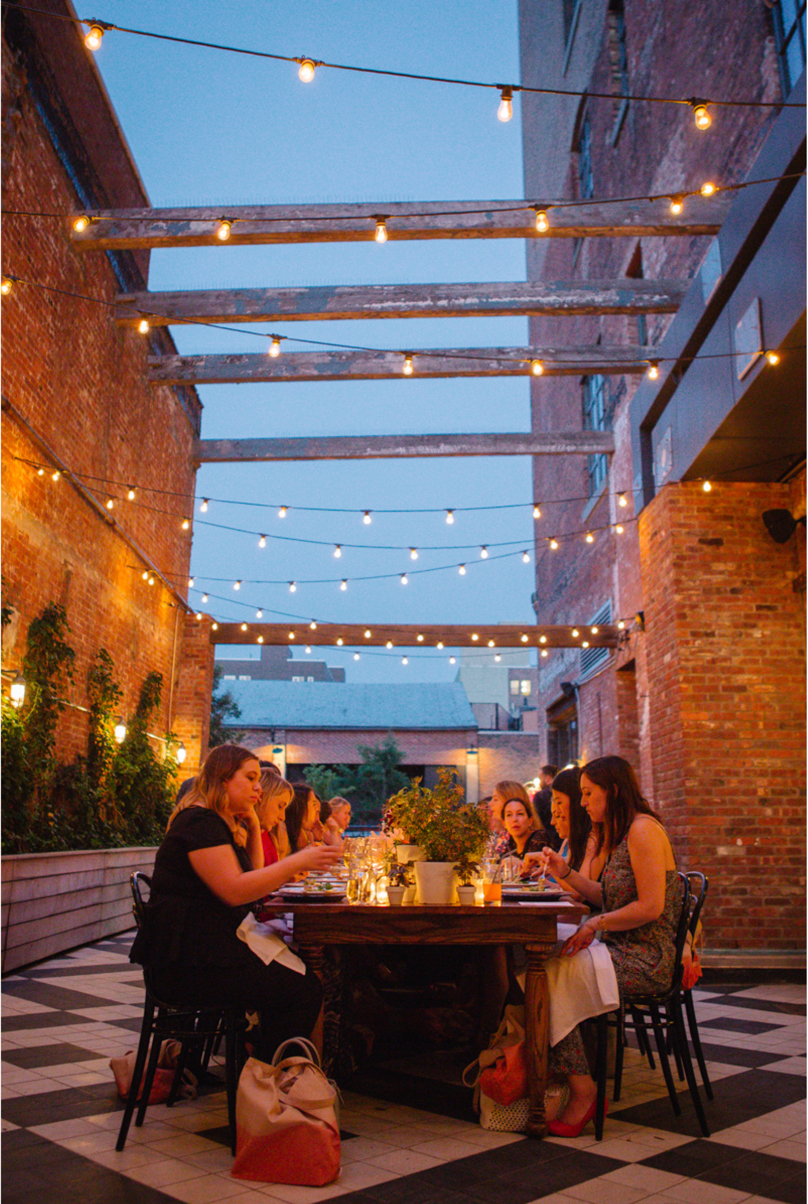
Al Fresco Dinner in the Garden Terrace at the Wythe Hotel
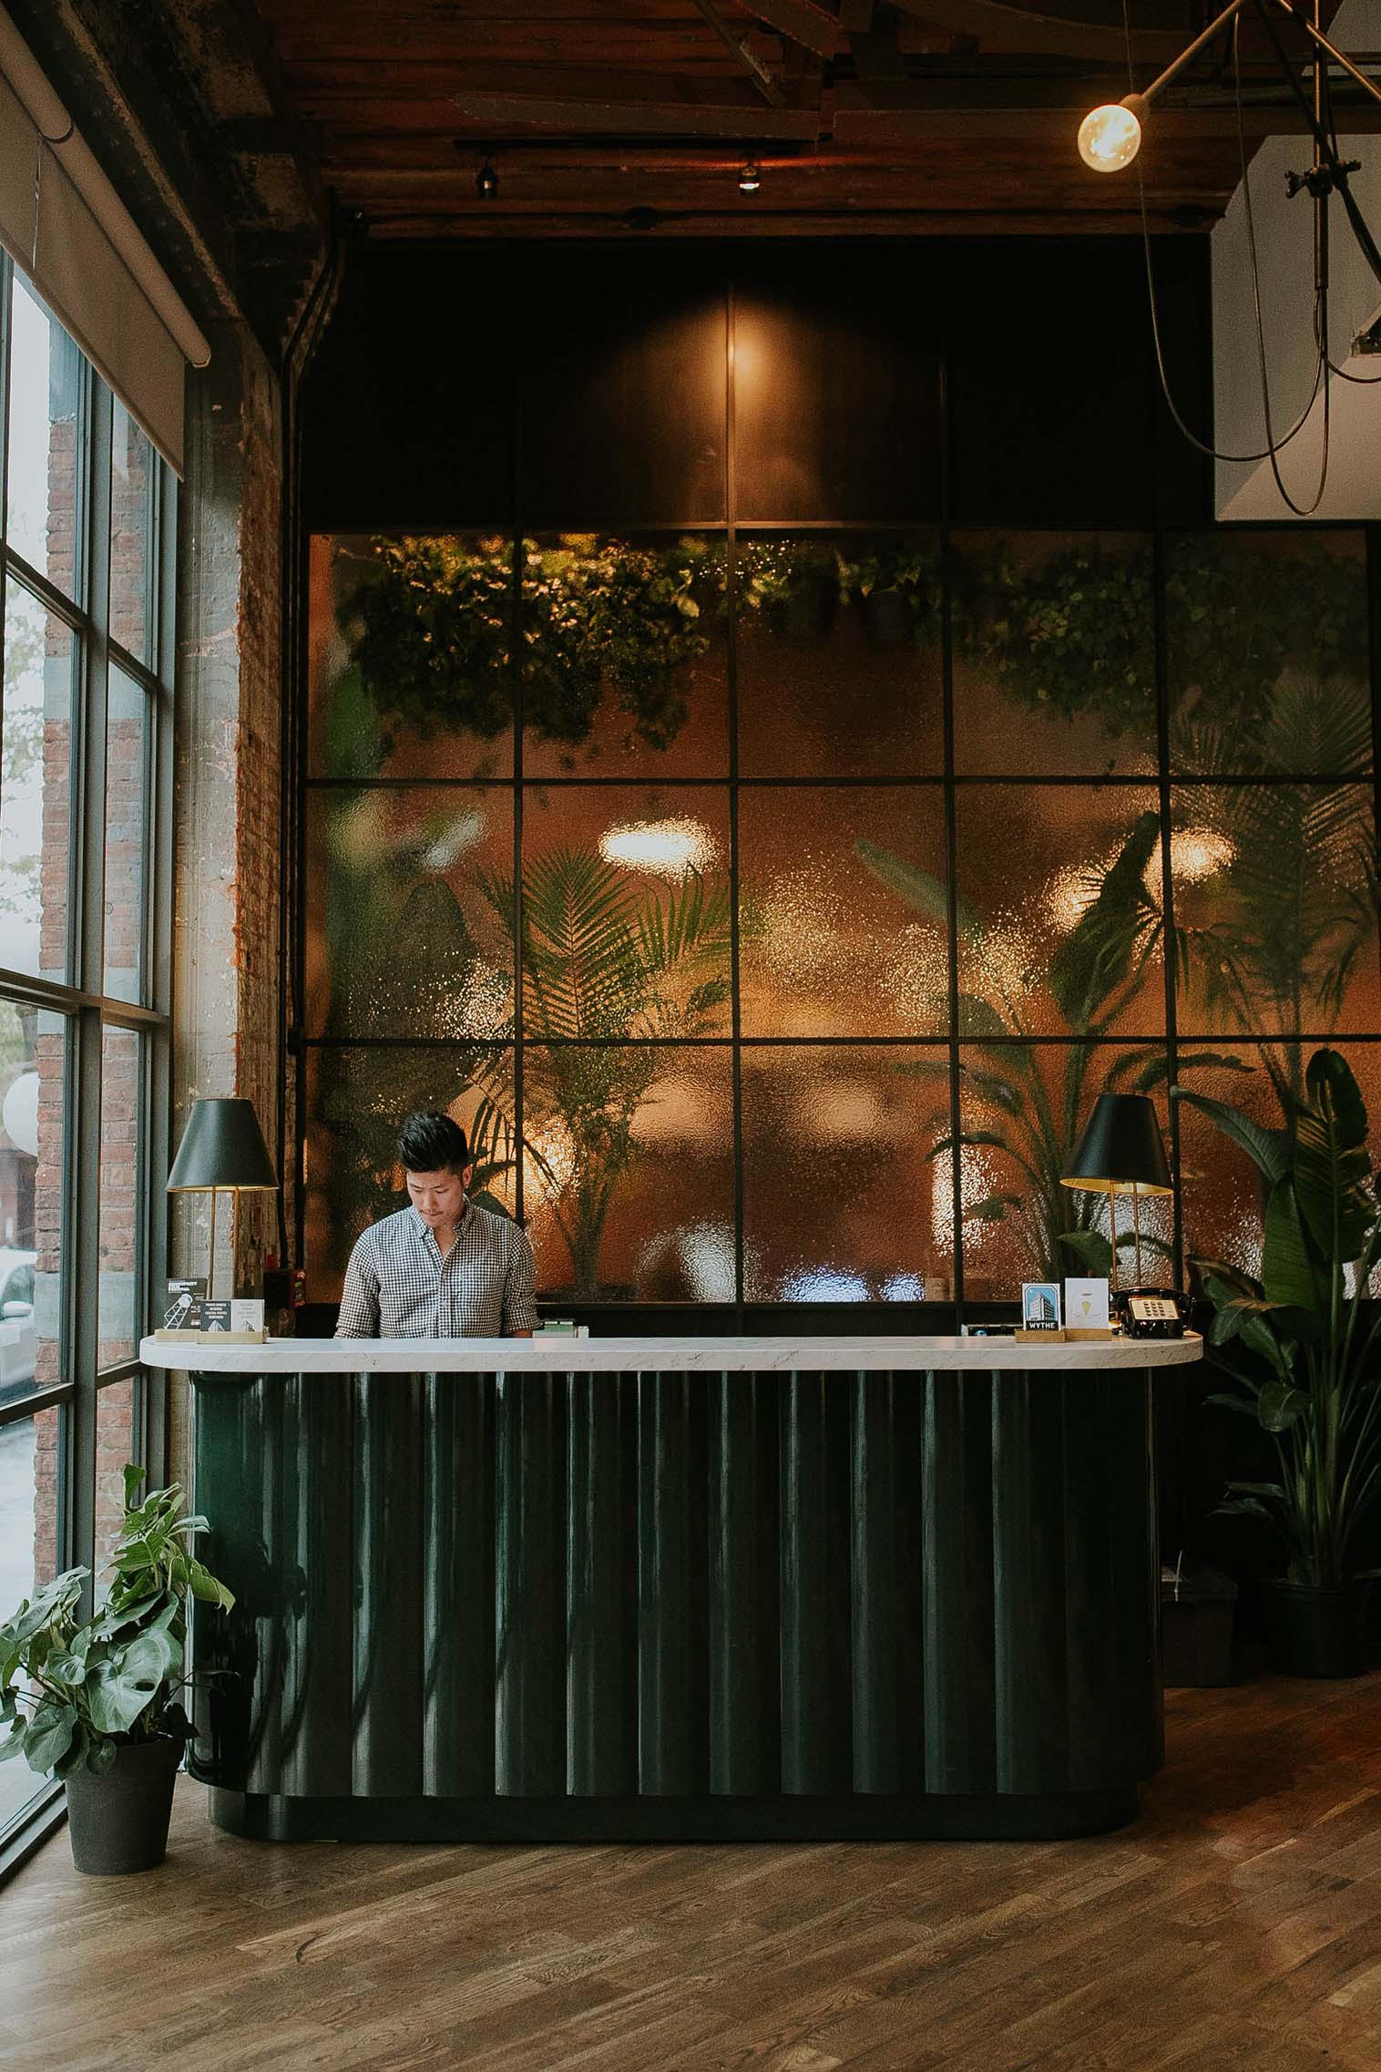
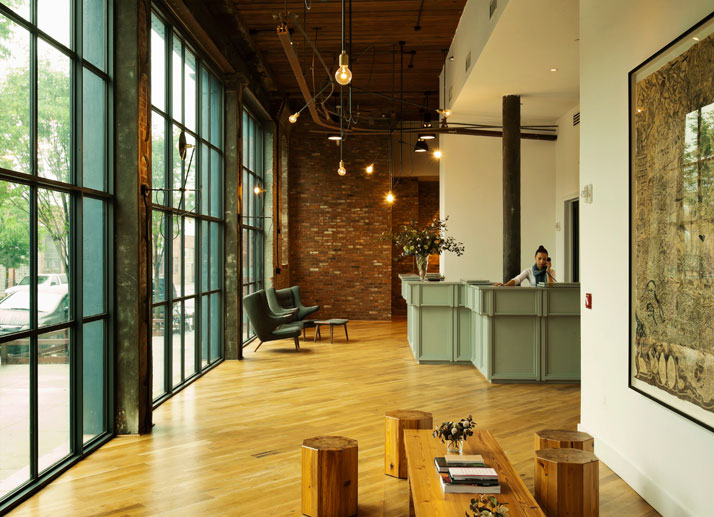
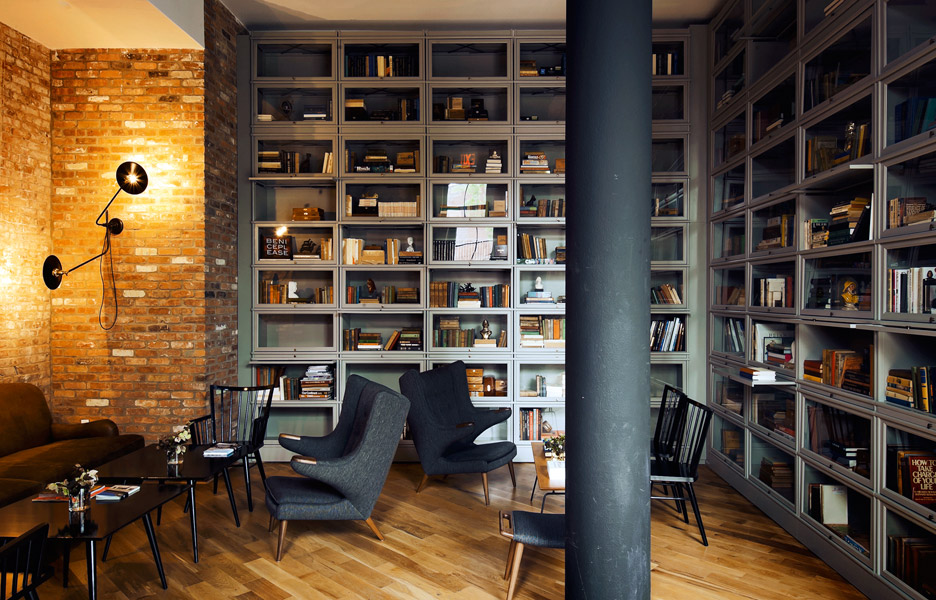
Lobby
Lobby
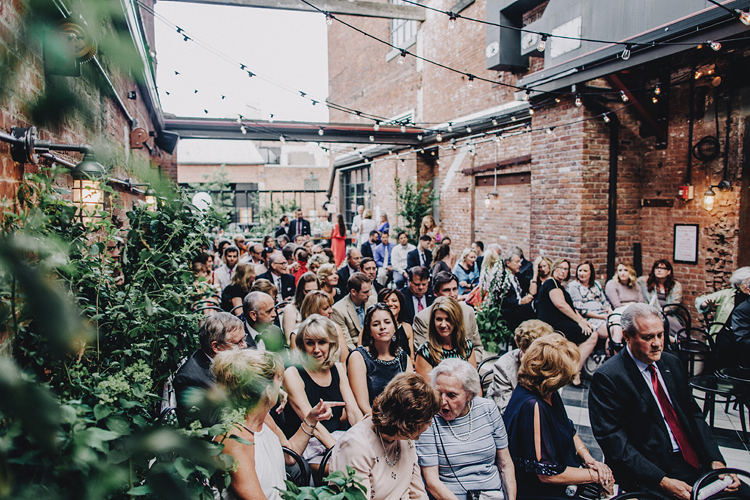
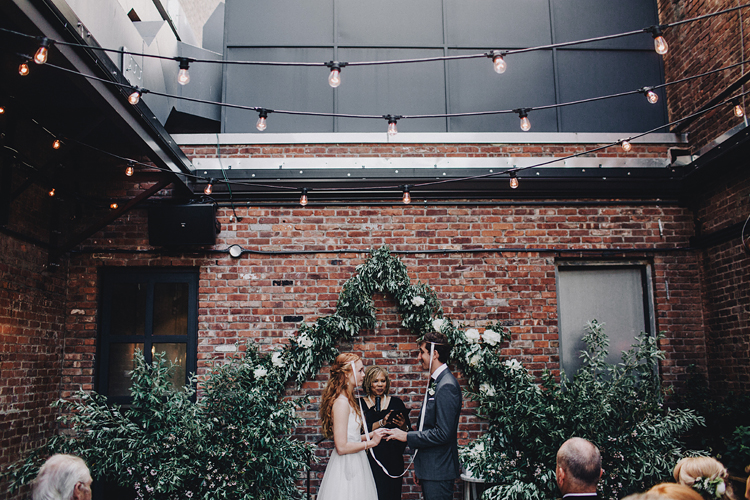
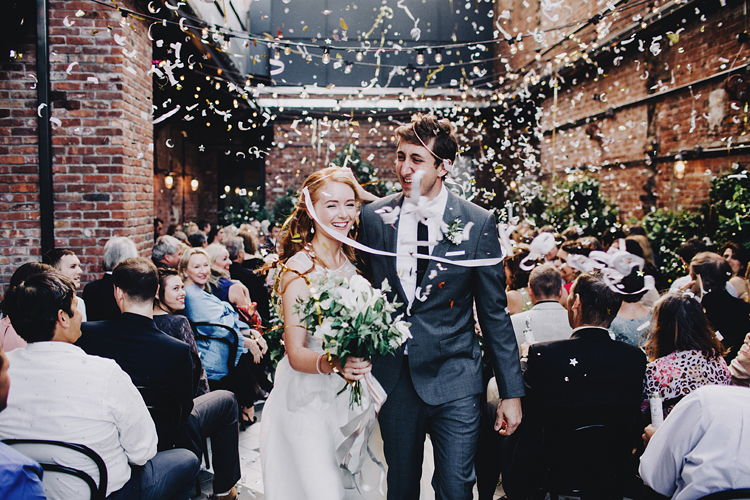
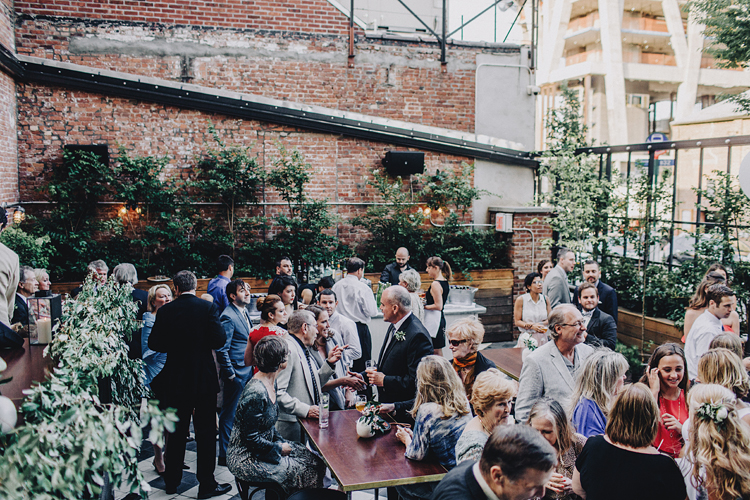
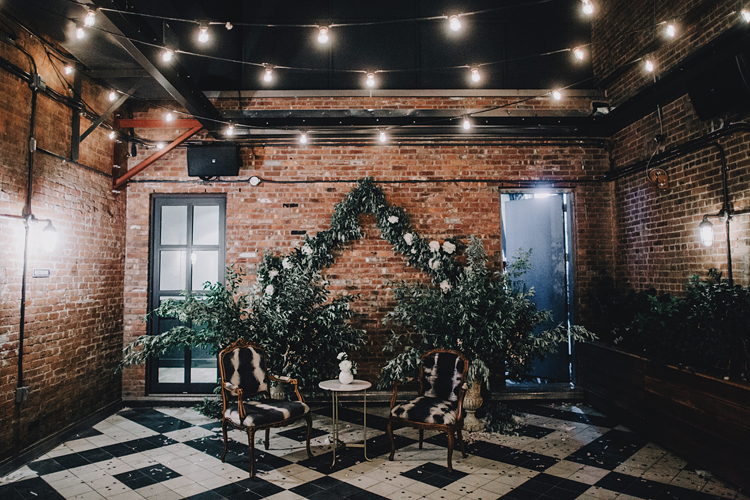
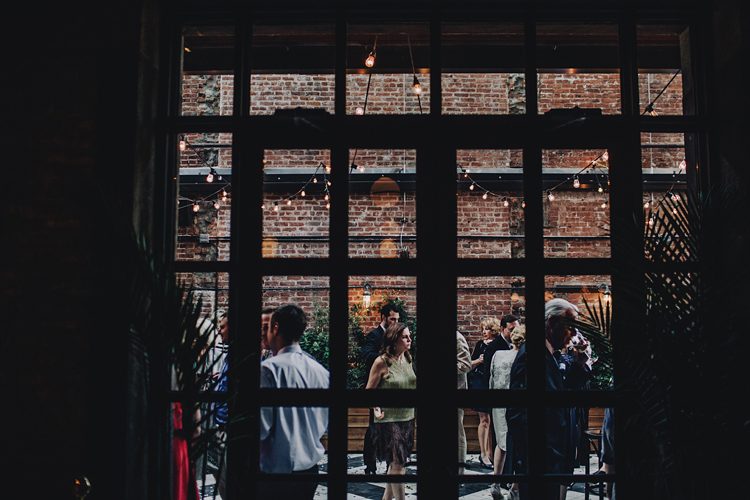
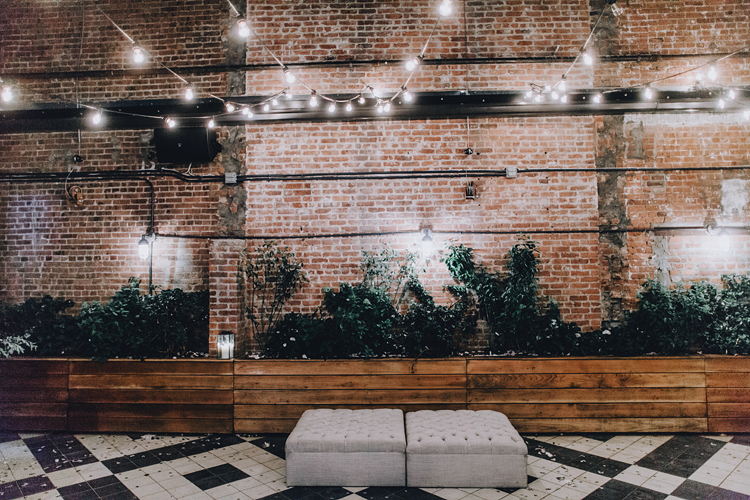
The Garden Terrace is an open-air courtyard framed by original brick walls and climbing greenery.
Lobby
Lobby
venue photo
venue photo
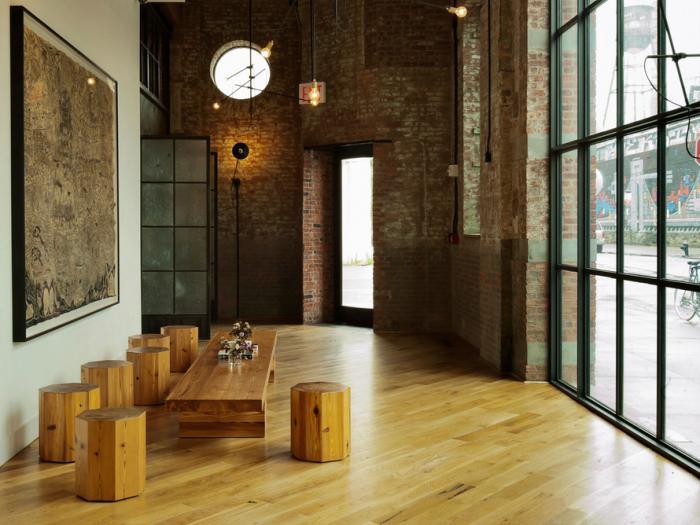
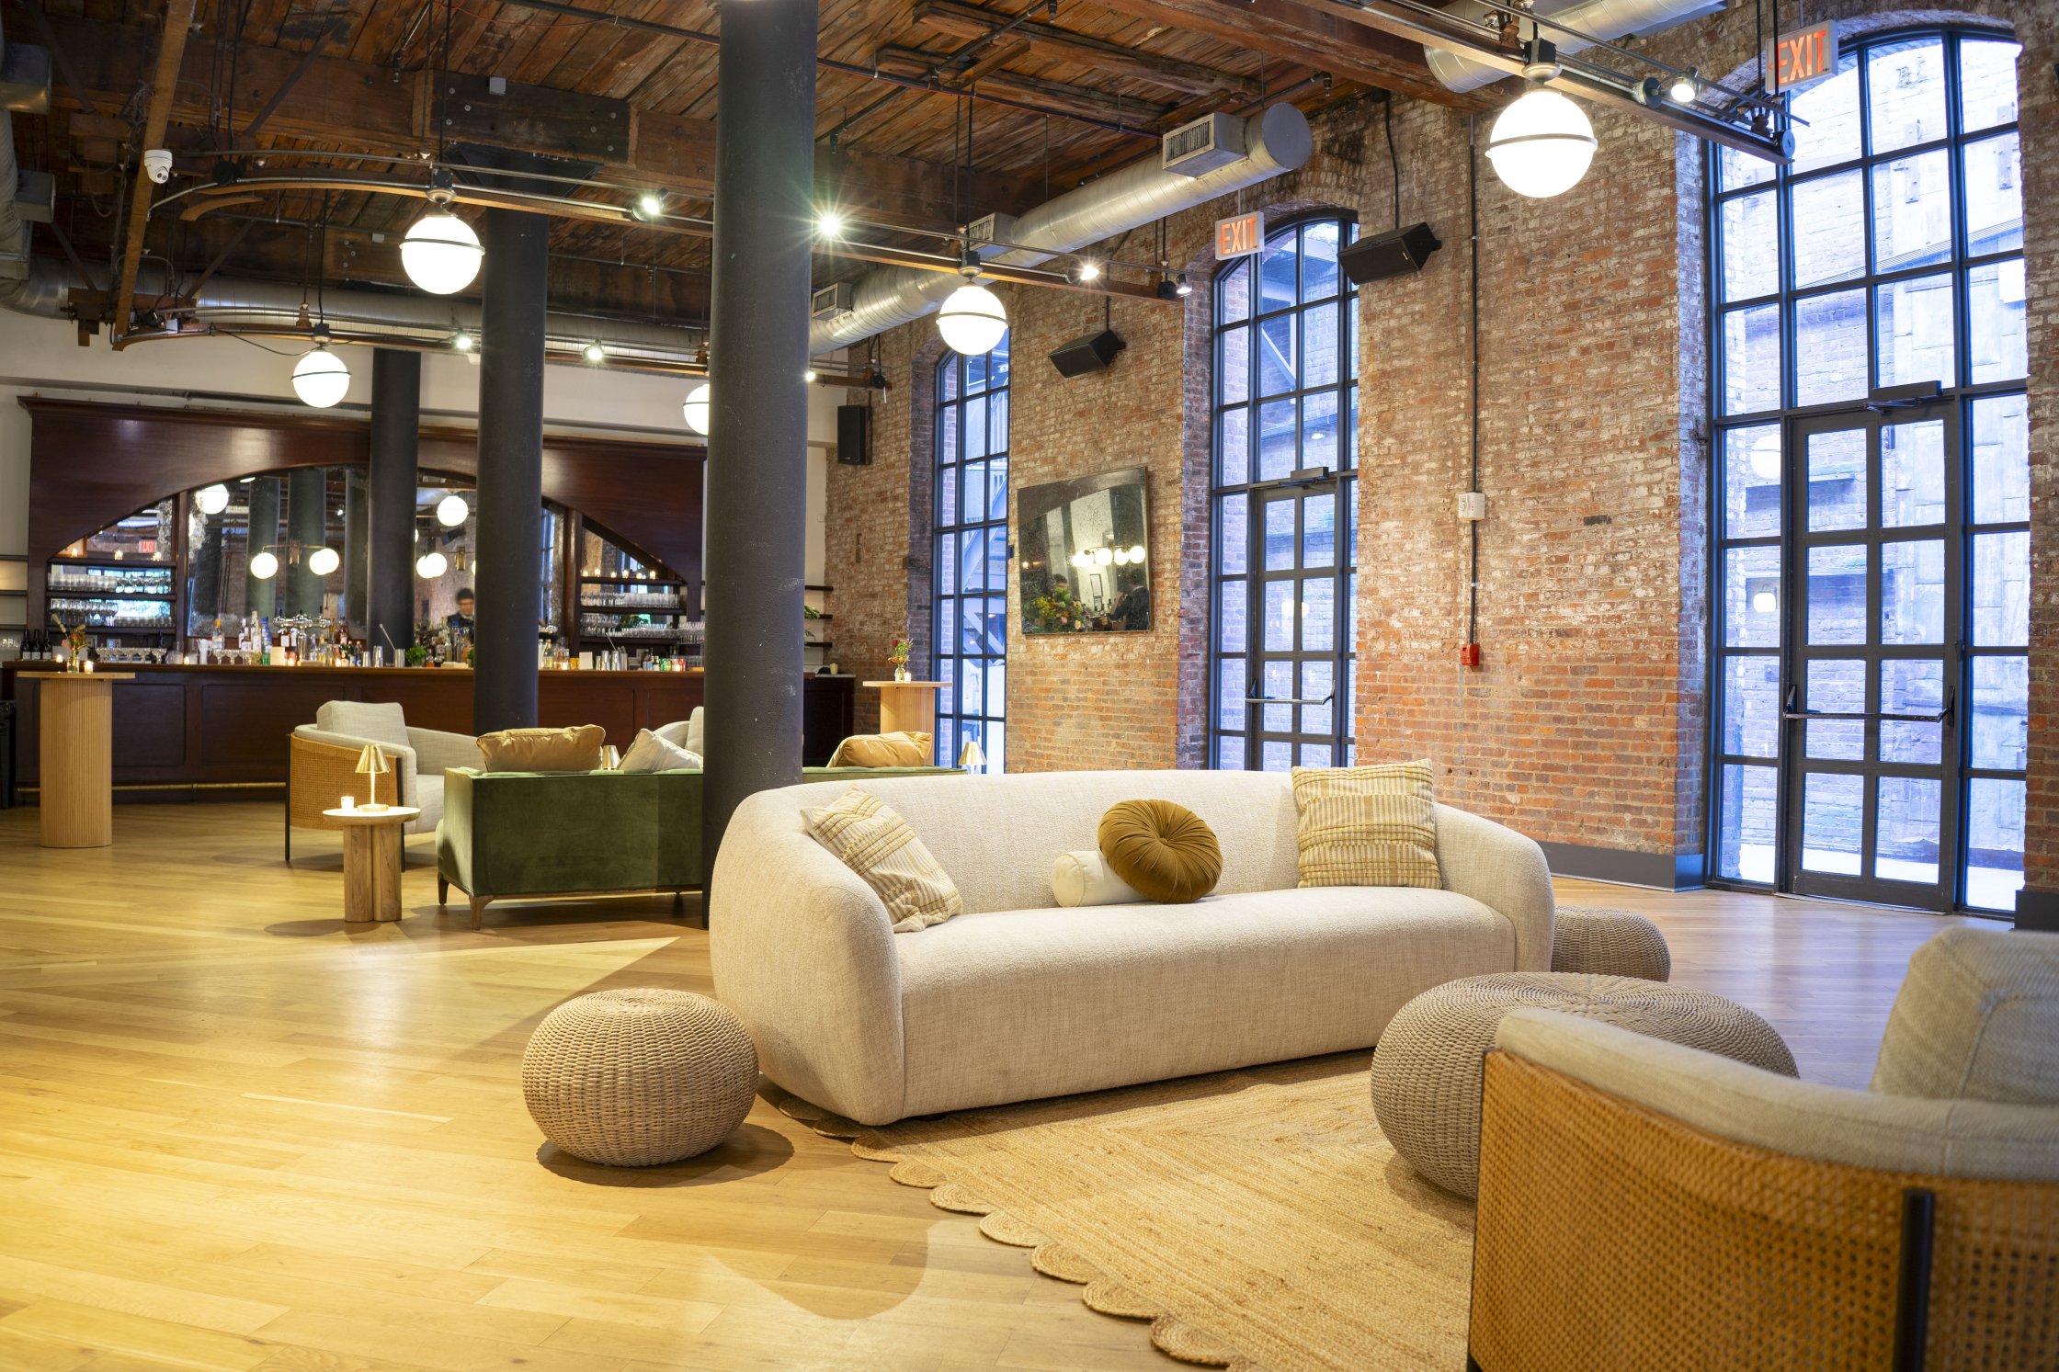
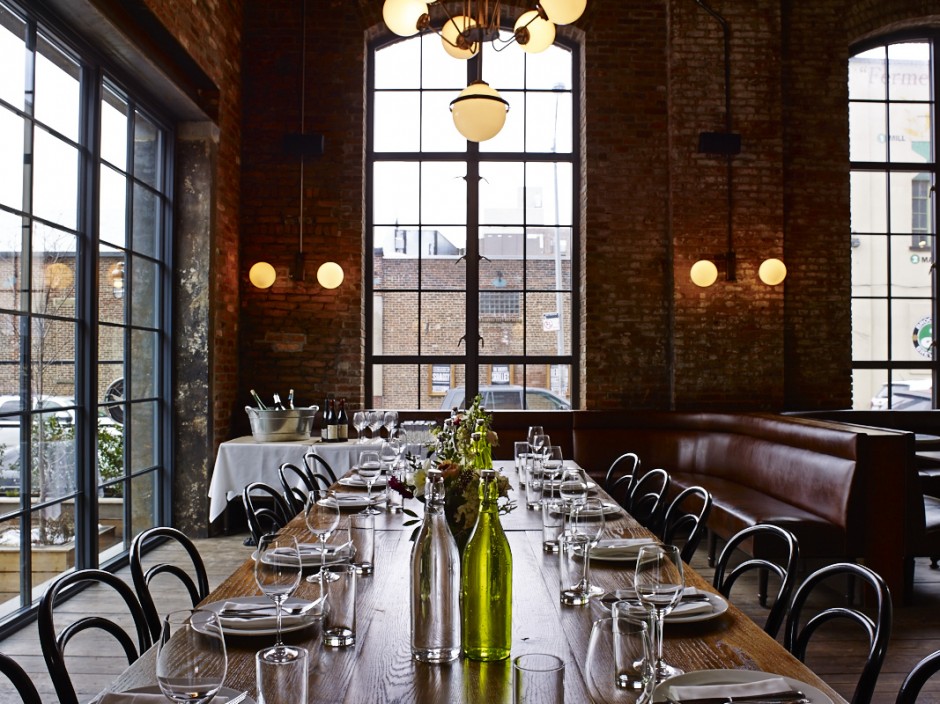
The Main Hall is a beautifully restored industrial space with soaring pine ceilings, exposed masonry walls, and large steel-framed windows that flood the room with natural light.
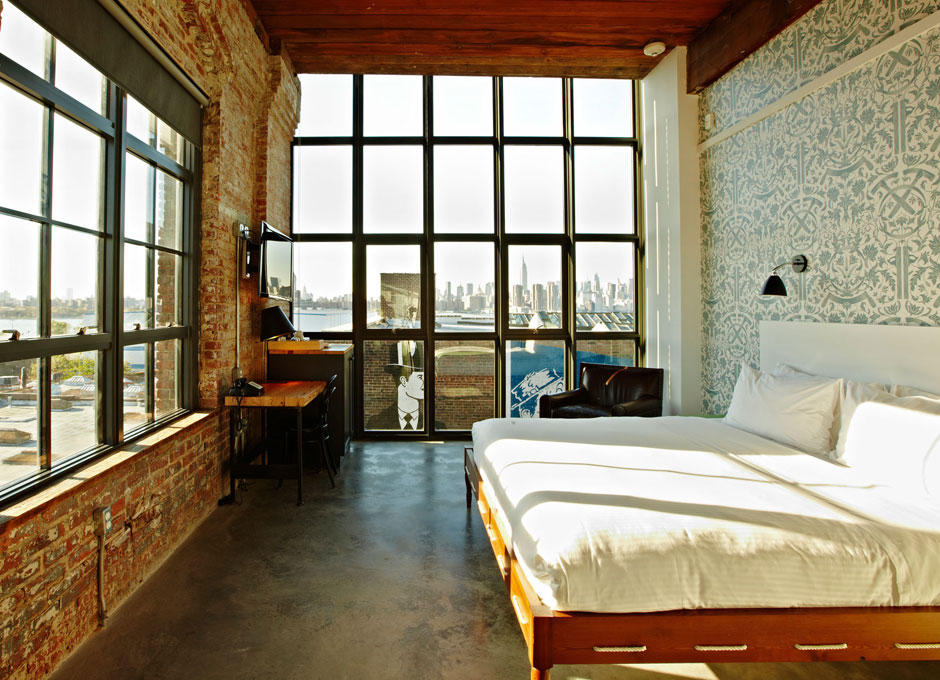
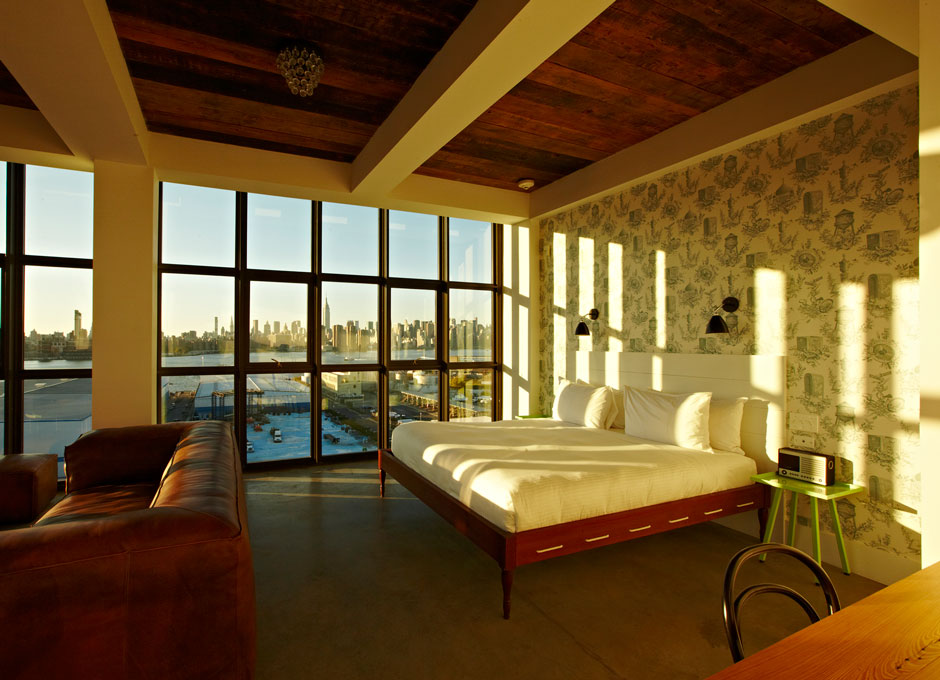
Manhattan View King Room - The ground floor boasts a lobby, the restaurant Reynard, a meticulously converted historic Main Hall, and a European style outdoor garden, all featuring original pine, exposed brick, masonry, and elegant detailing.
The Garden Terrace's 1,800-square-foot space features a private bar and an industrial-style garden gate with a private entrance on Wythe Avenue, making it well suited for cocktail receptions, celebratory dinners, and brand activations. Available from Apri
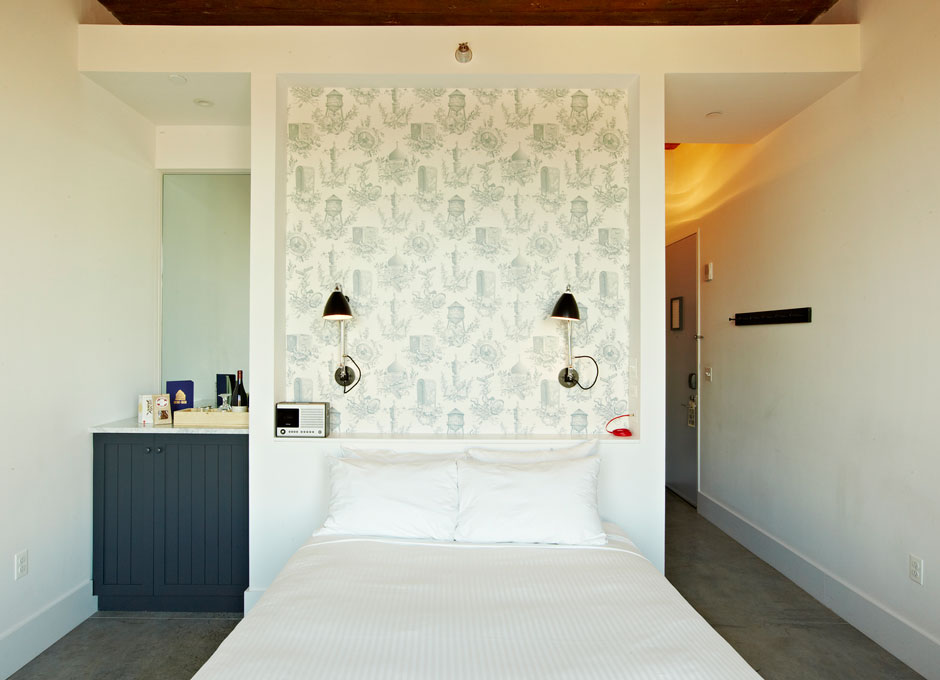
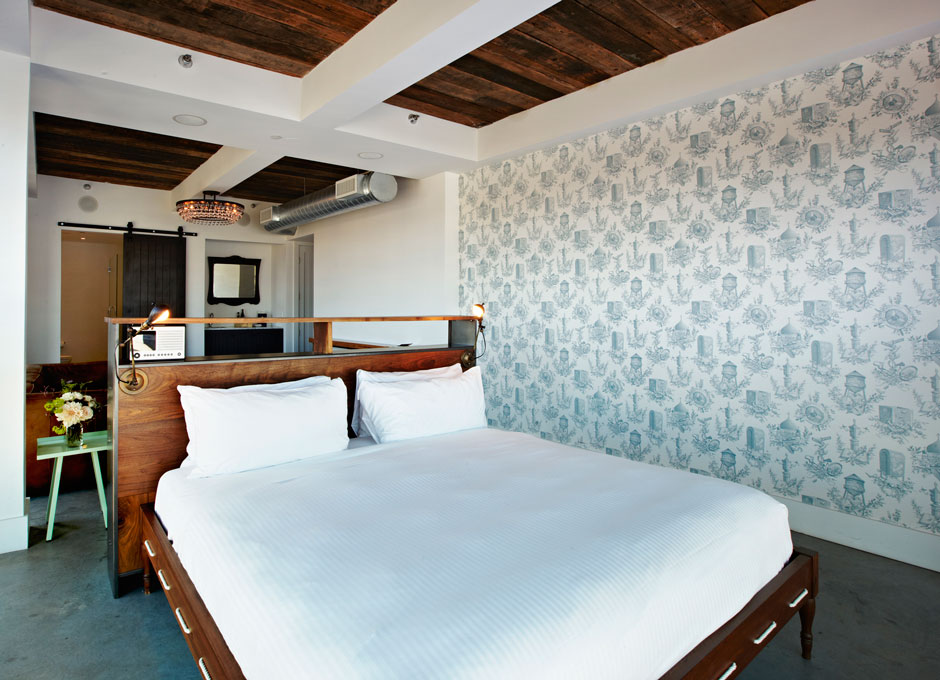
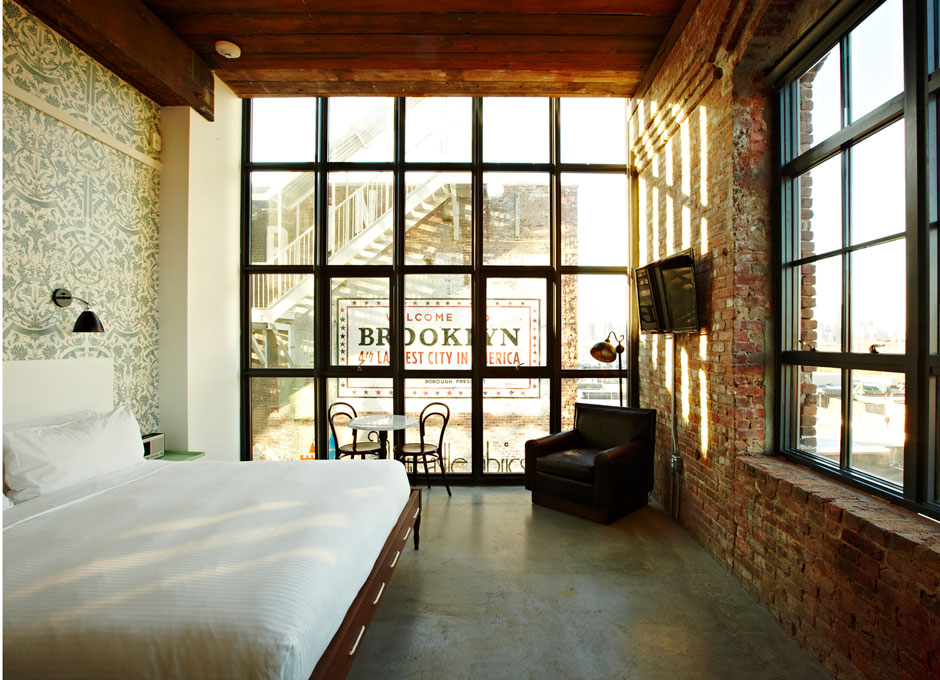
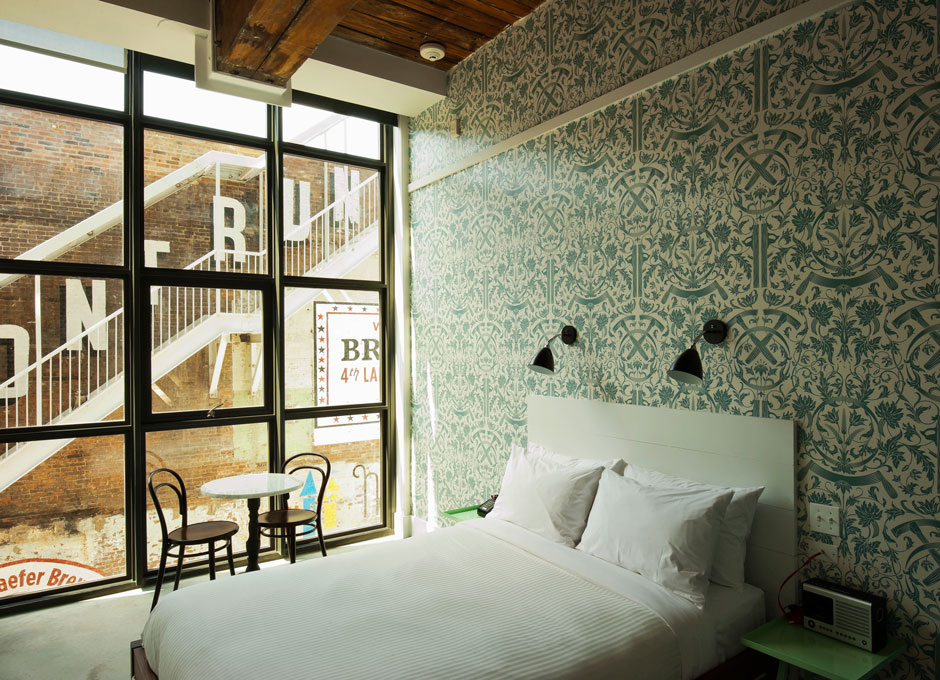
Brooklyn Queen Room - WYTHE HOTEL was created inside of a former cooperage built in 1901.
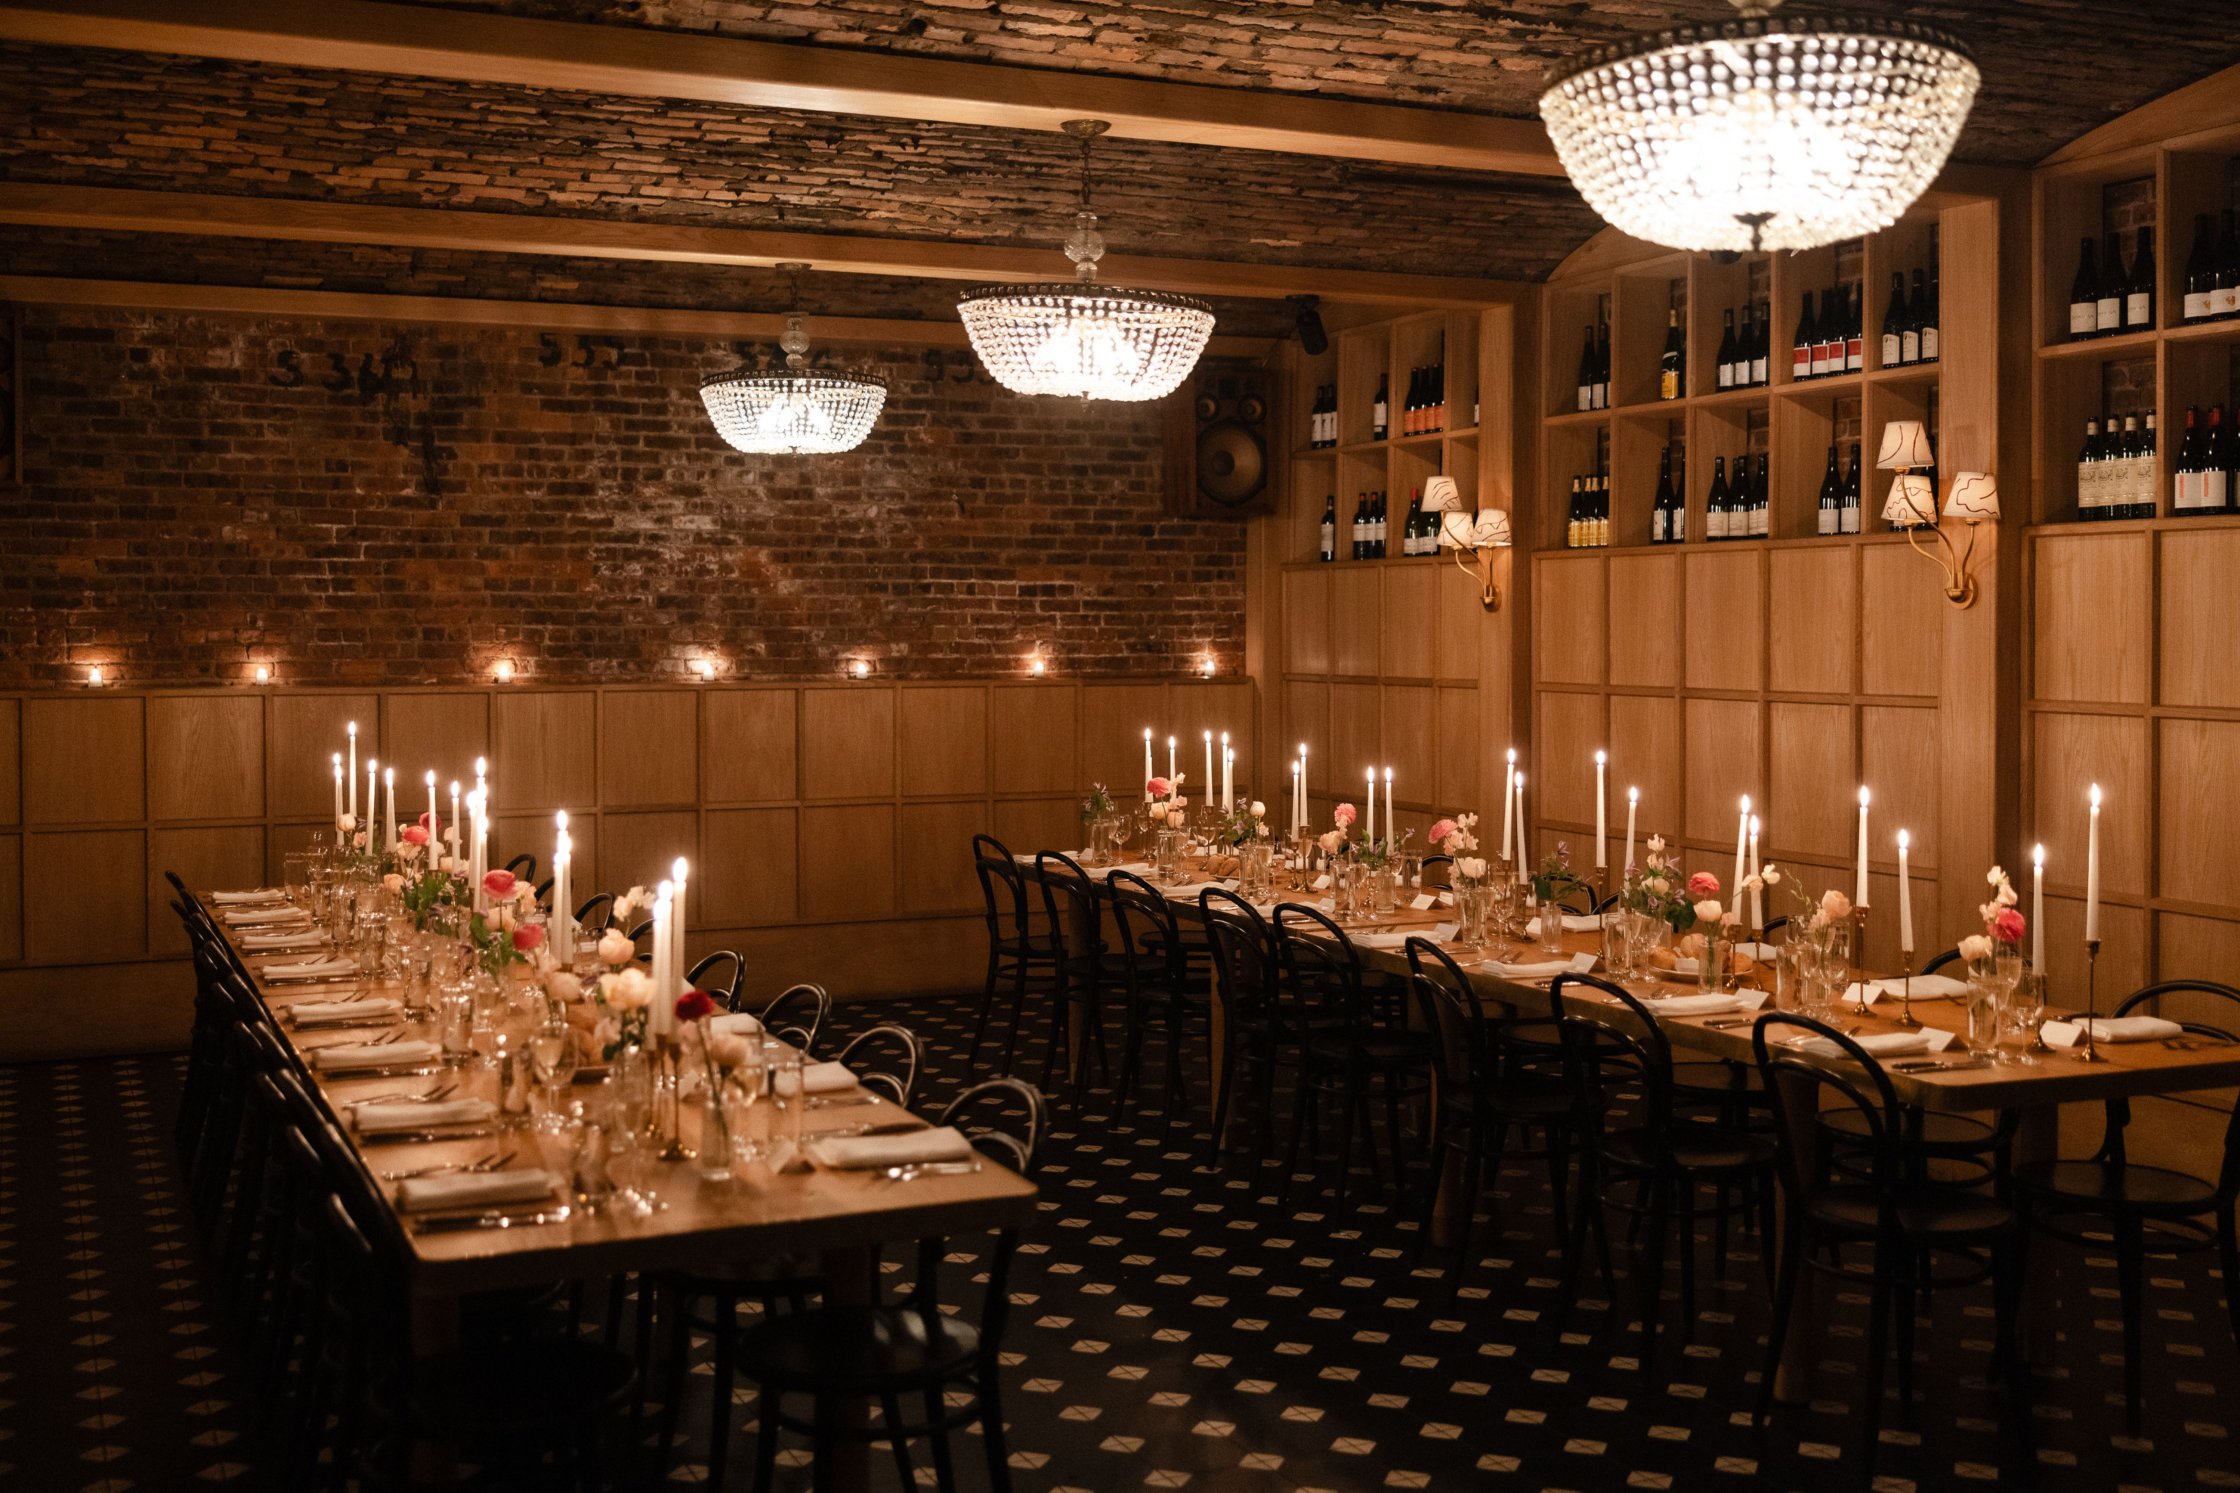
Private dining in The Cellar, an extension of our acclaimed restaurant, Le Crocodile
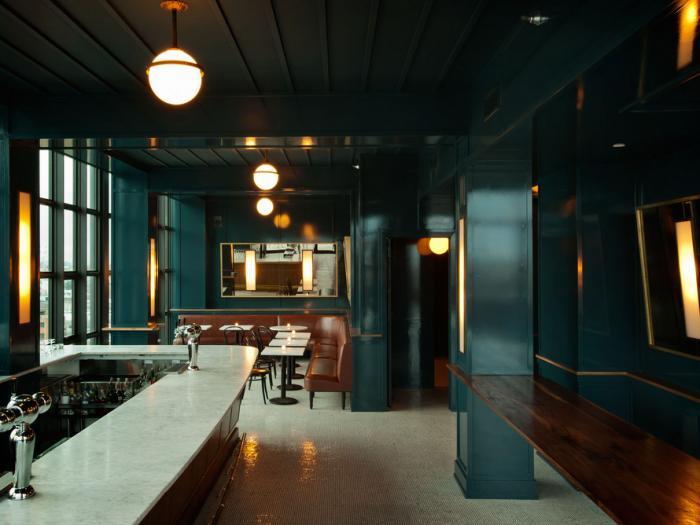
Brooklyn Queen Room - WYTHE HOTEL was created inside of a former cooperage built in 1901.
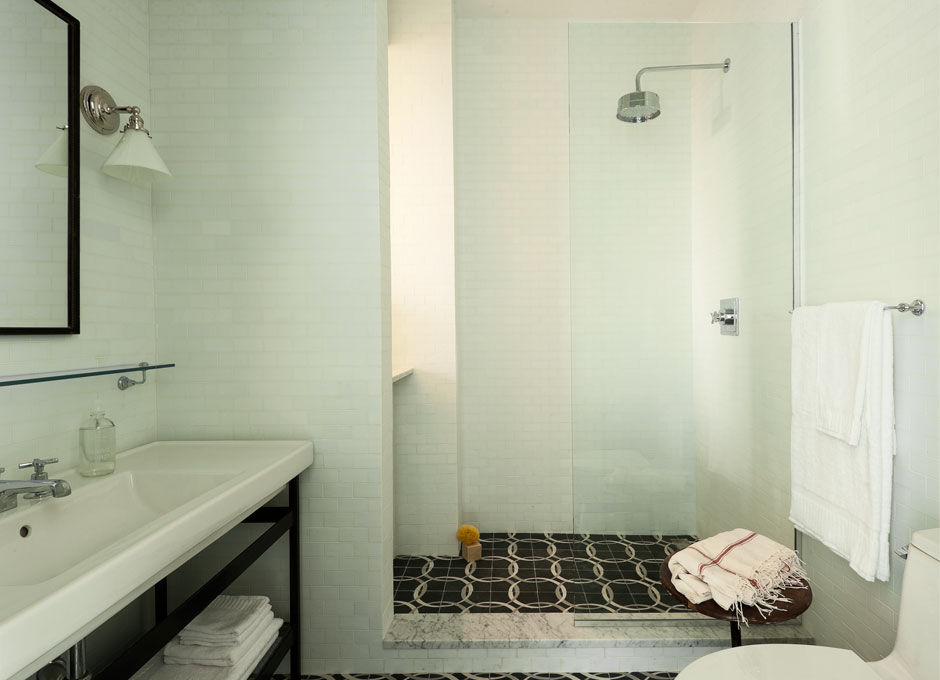
Brooklyn Queen Room Bathroom
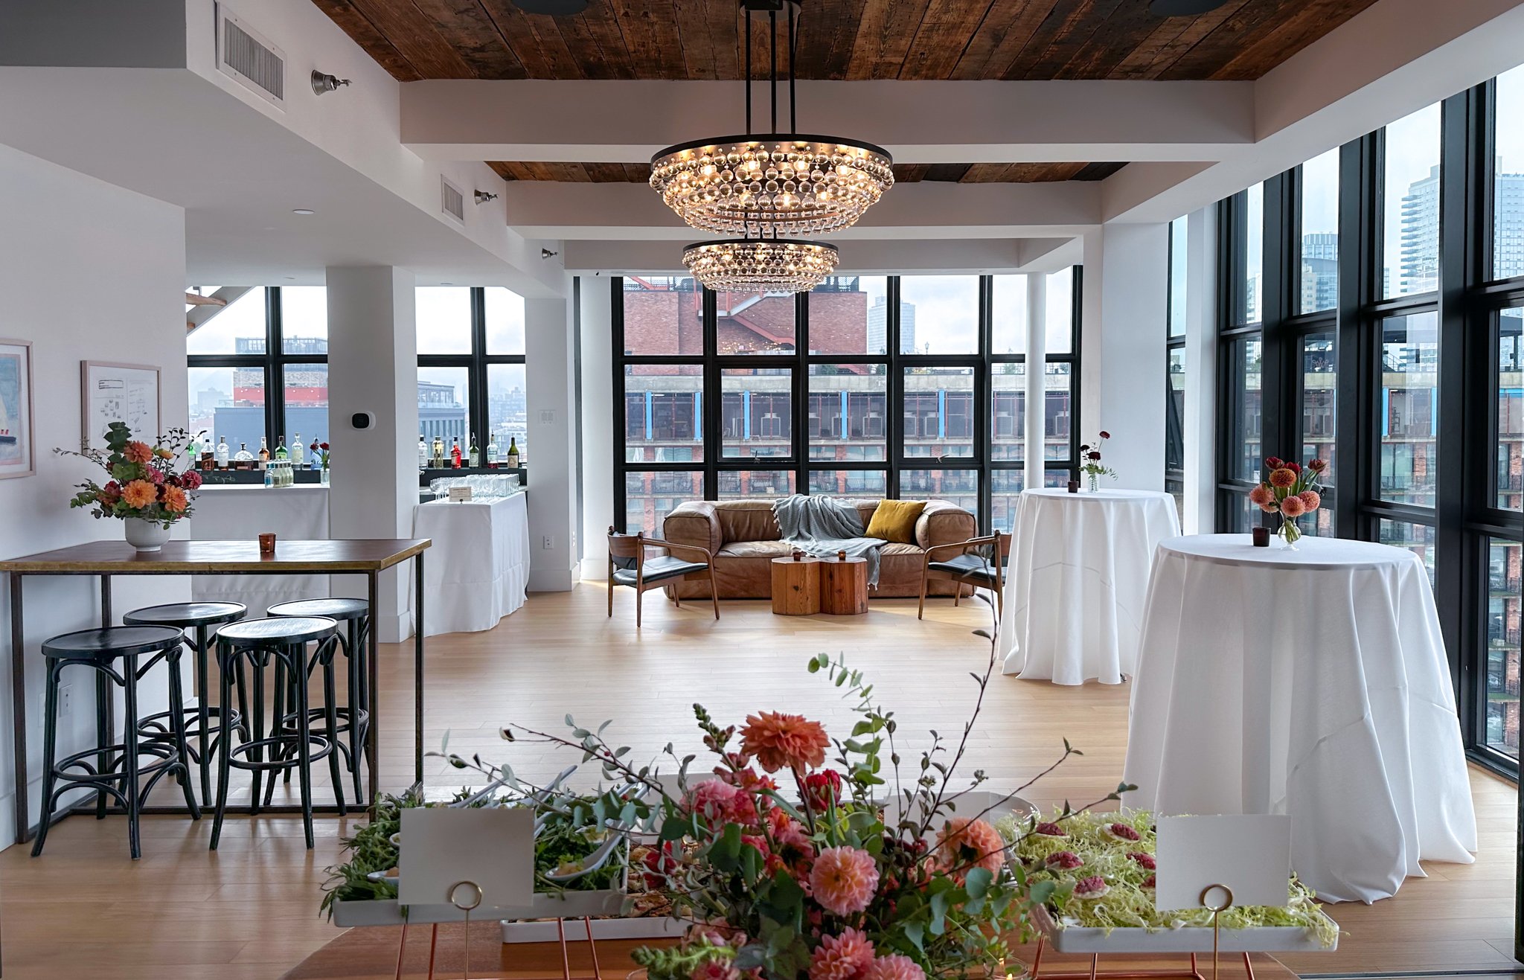
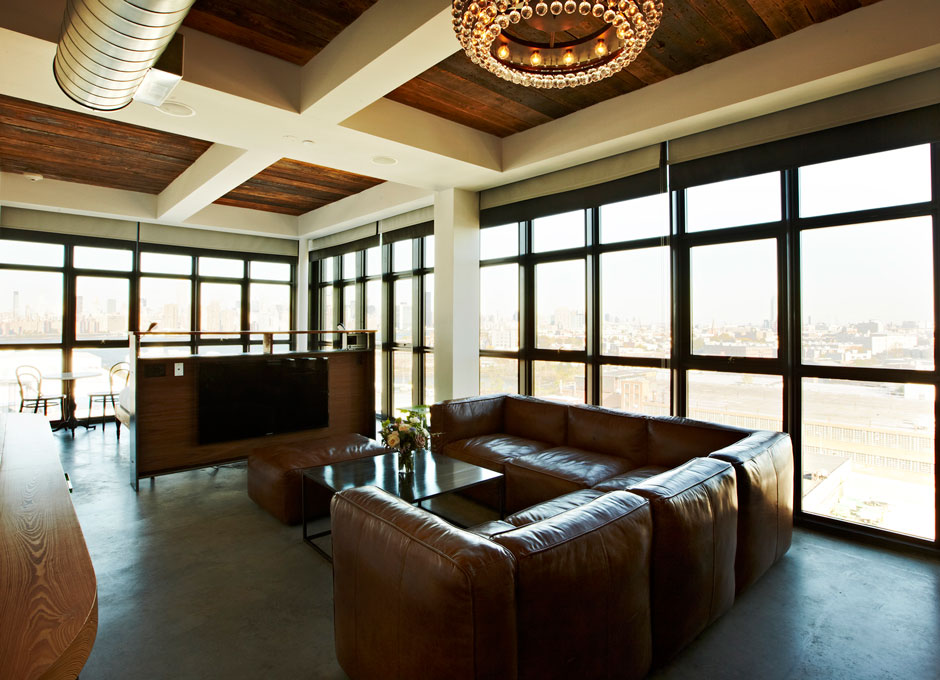
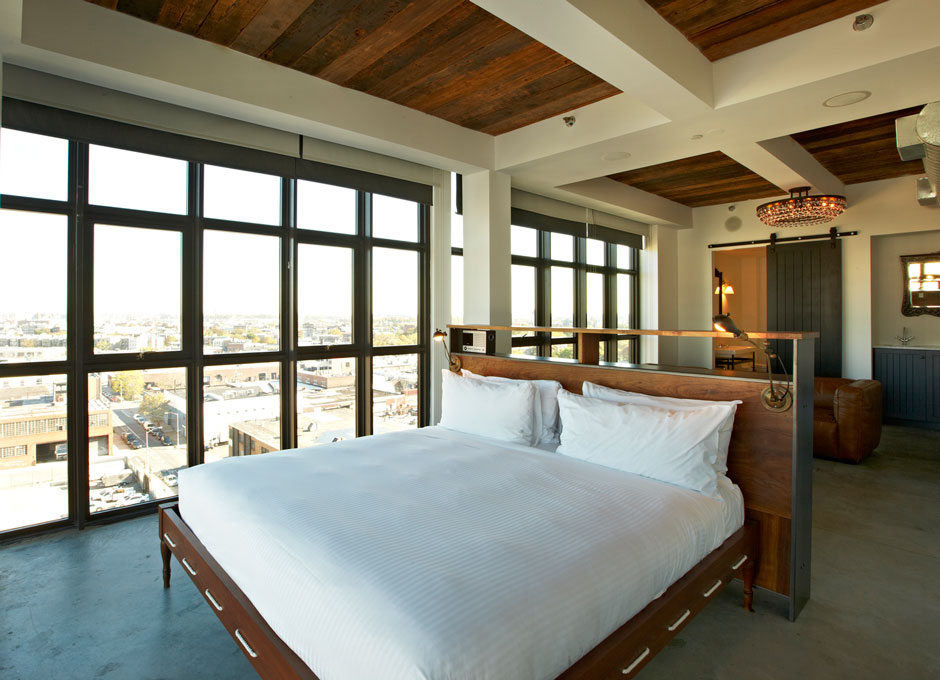
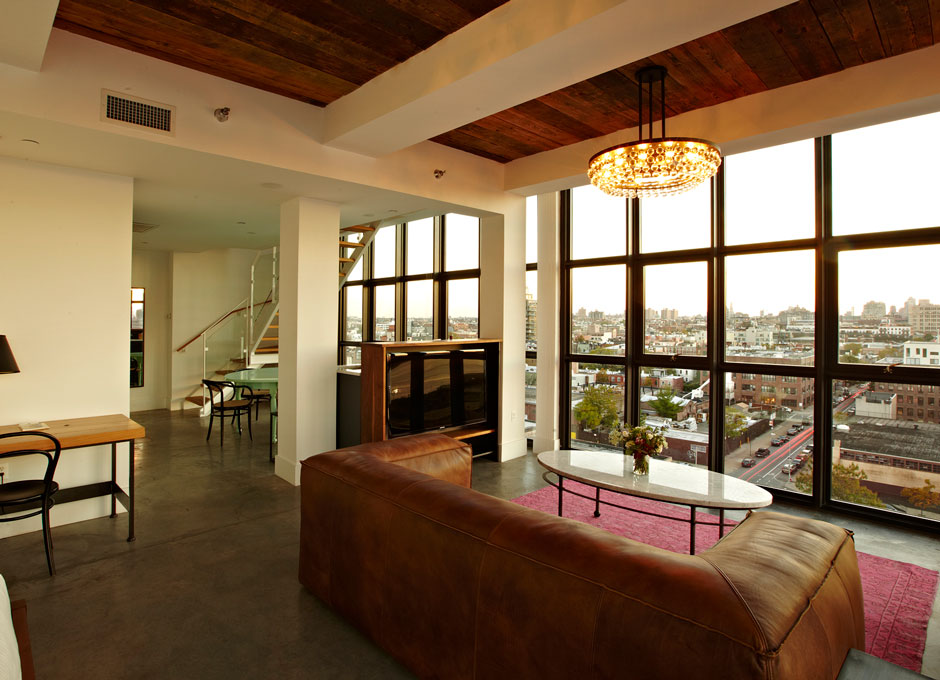
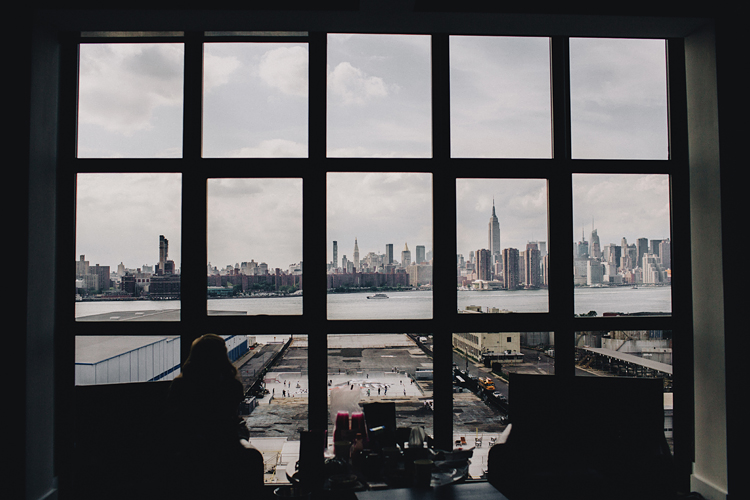
The Penthouse Loft is a bright, airy venue with floor-to-ceiling windows overlooking the Manhattan skyline. At 1,350 square feet, the flexible space is well suited for smaller gatherings including executive offsites, board meetings, client dinners, cockta
Brooklyn Queen Room Bathroom
North 7th Loft
A private entrance and dedicated marquee sign on Wythe Avenue to the Speakeasy Bar create a memorable arrival experience for guests.
North 7th Loft
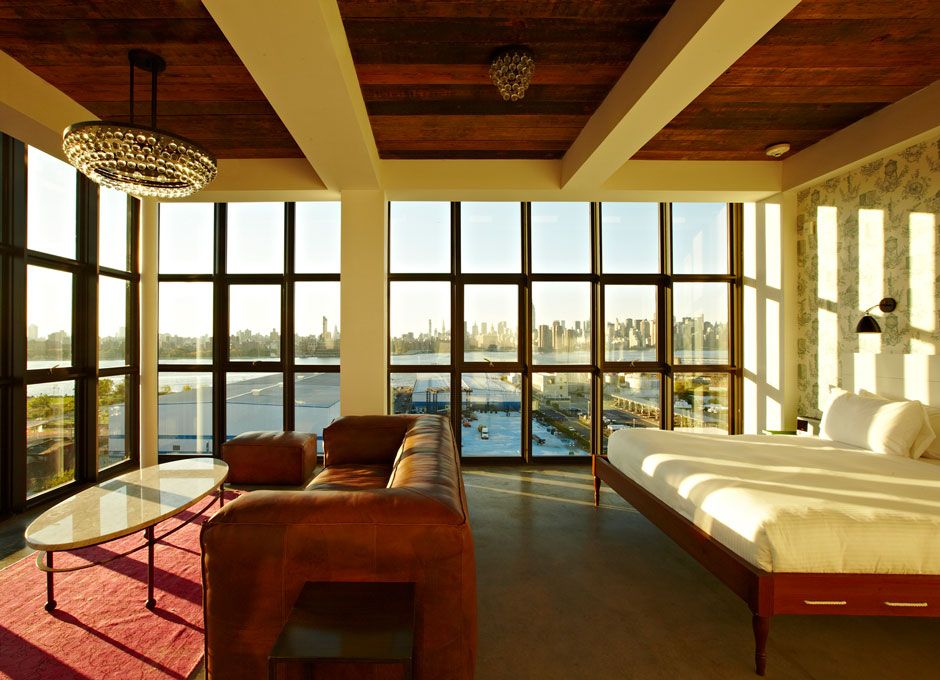
Historic Corner King Room
Wythe Hotel in Williamsburg, Brooklyn
Historic Corner King Room
North 8th Loft - It is located in Brooklyn’s vibrant Williamsburg neighborhood, on the waterfront, just minutes from Manhattan via taxi, subway or ferry.
At 2,100 square feet, the Main Hall's generous proportions and flexible layout comfortably adapt to a variety of event formats including conferences, cocktail receptions, dinners, brand activations, and more.
North 8th Loft
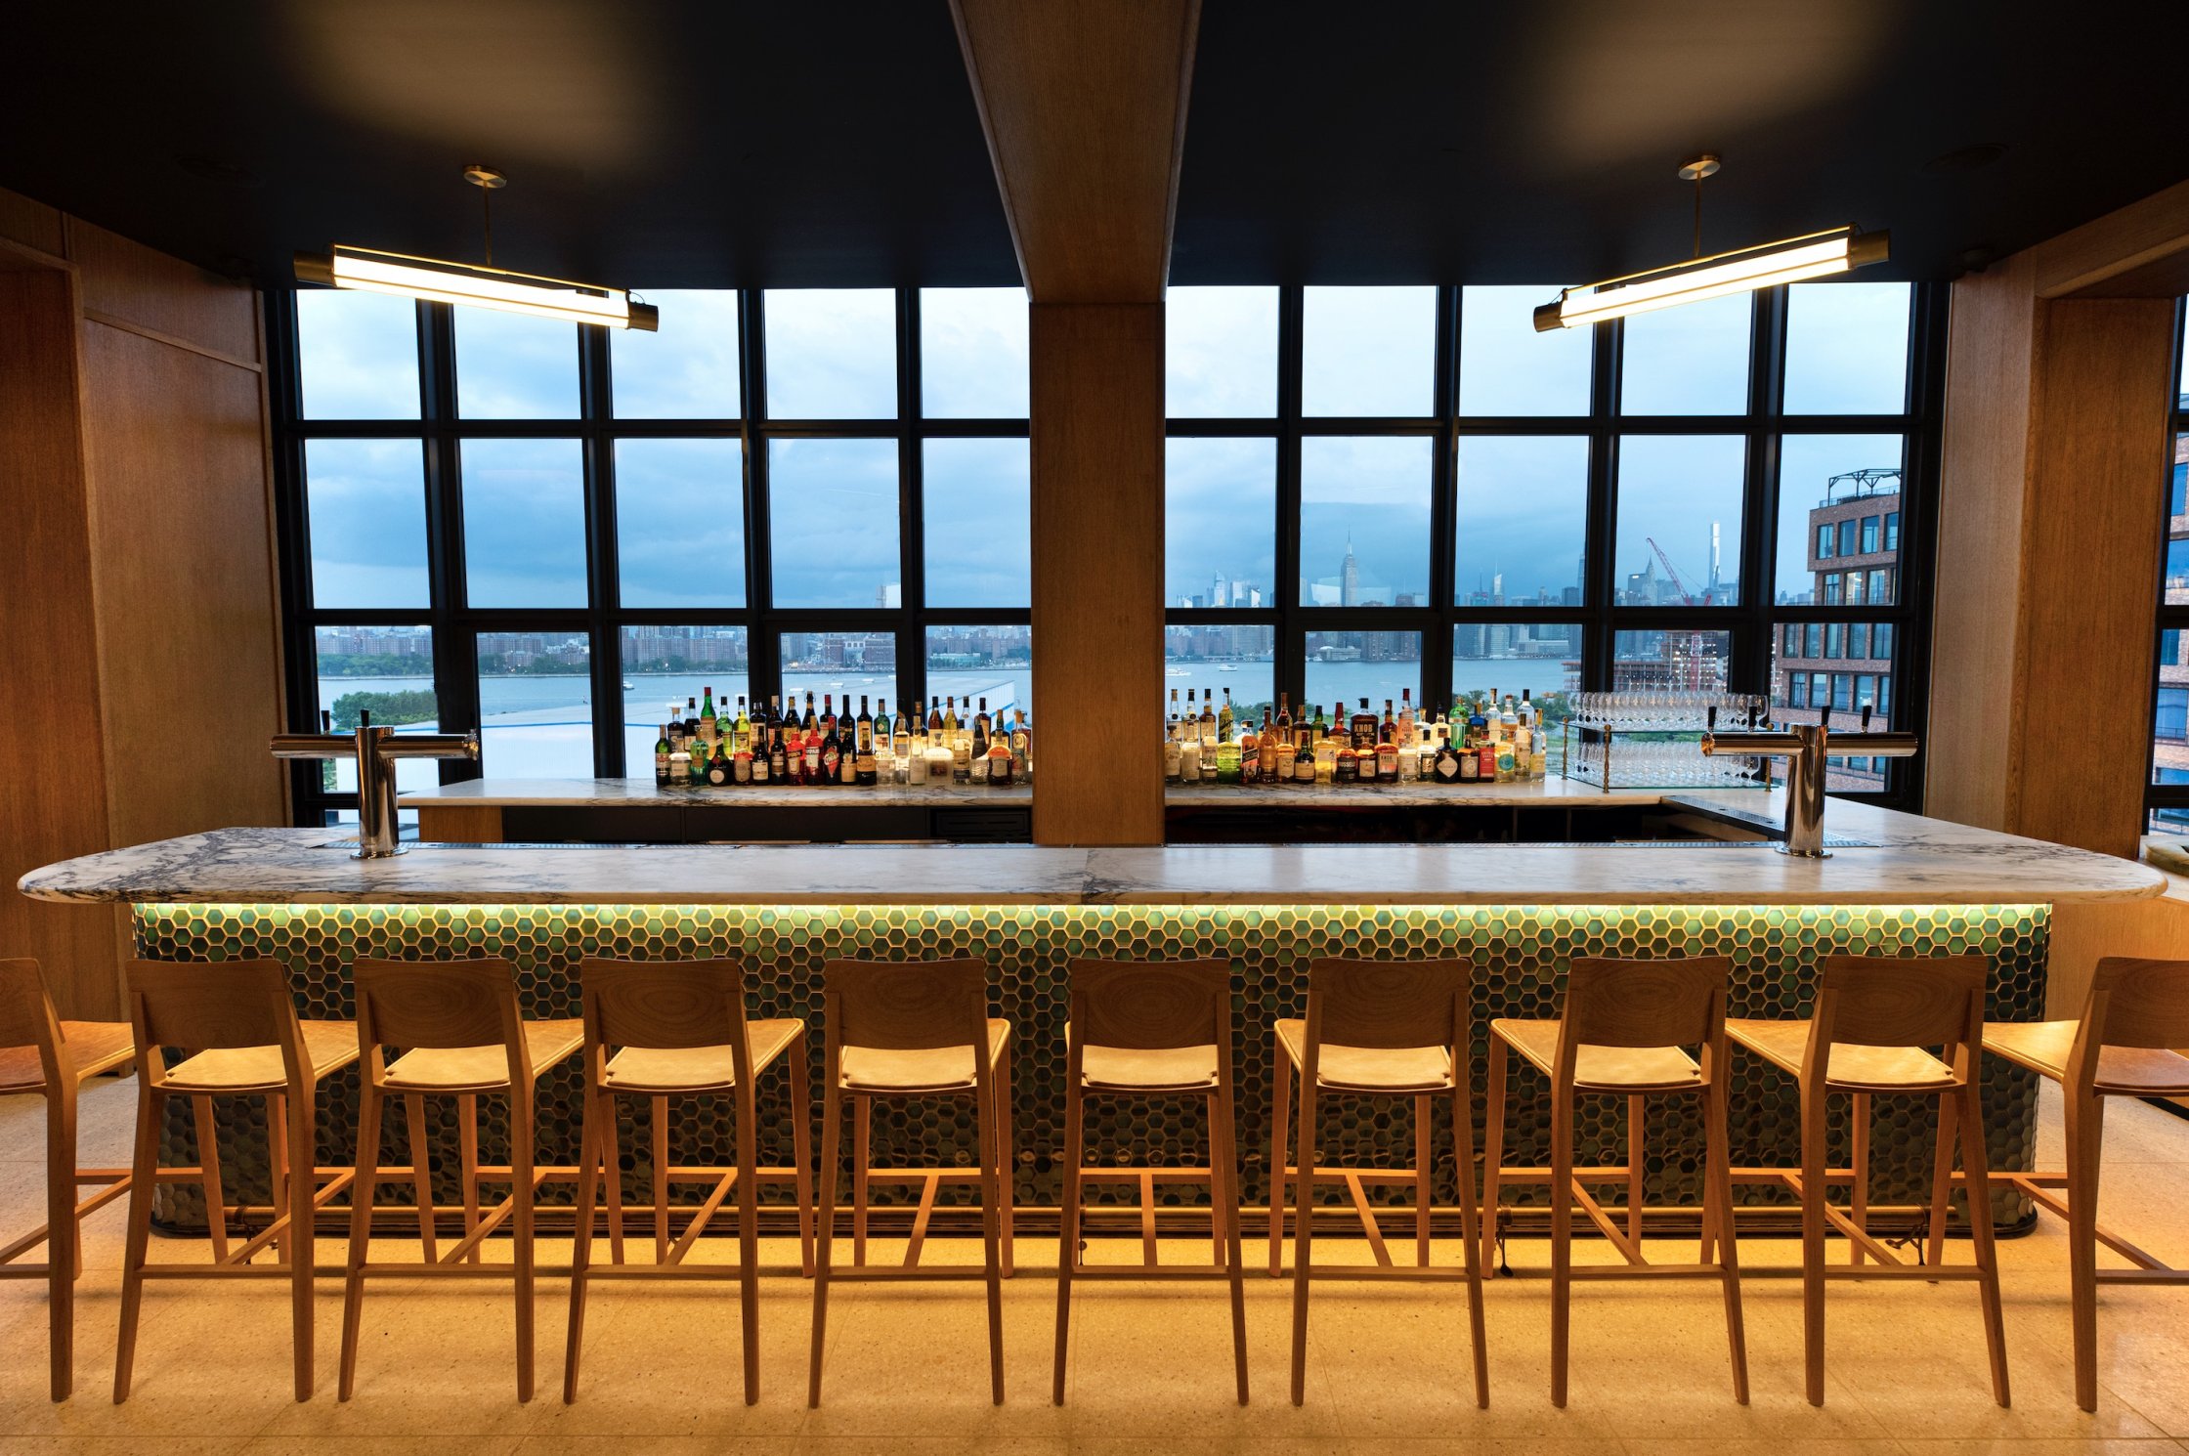
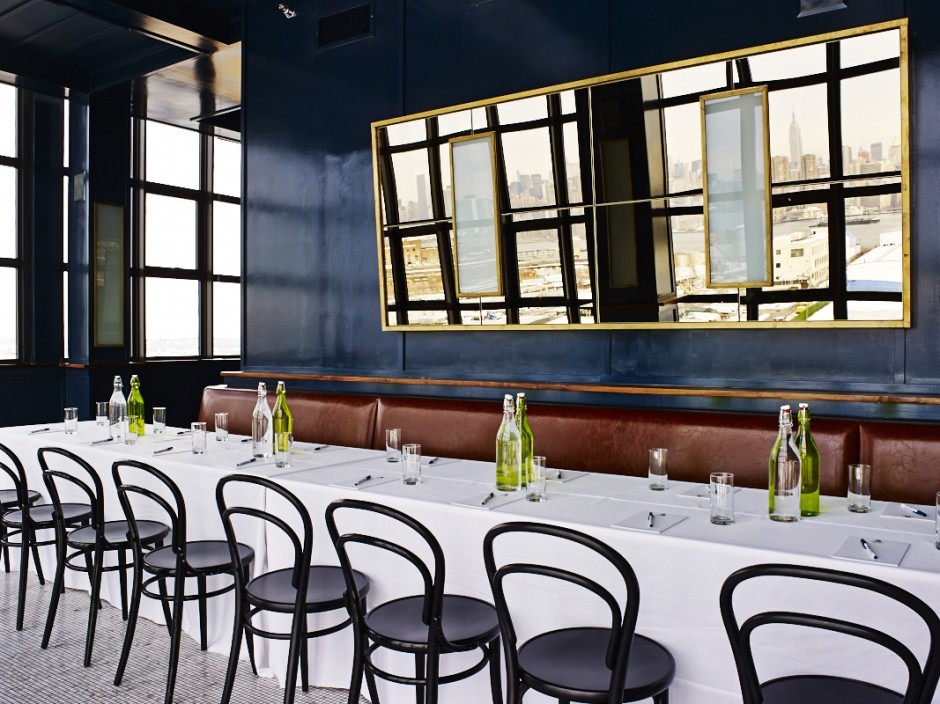
Bar Blondeau is a 5,400-square-foot rooftop venue with unobstructed views of the Manhattan skyline. The space features a stylishly appointed lounge with floor-to-ceiling windows for indoor seating year-round, along with an expansive wraparound terrace for
North 8th Loft
South 7th Loft
South 7th Loft
South 8th Loft
South 8th Loft
South 8th Loft
South 8th Loft
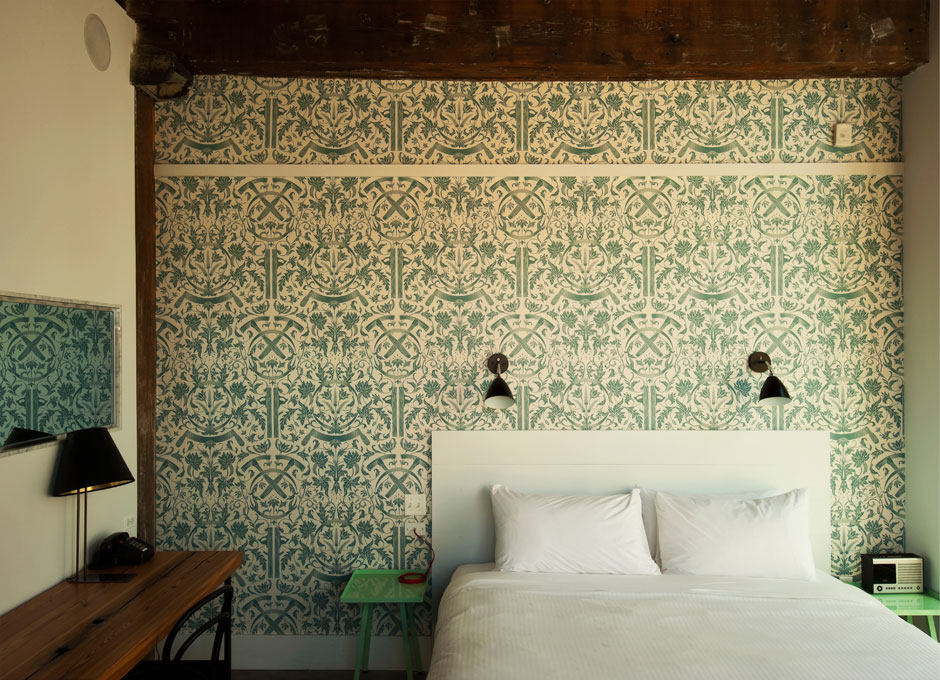
Historic Corner King Room - All of the inherent character of the building has been meticulously preserved--its heavy yellow pine beams, pine ceilings, original masonry and brick walls, arched windows and cast-iron columns are all original.
We have custom furniture built for nearly all of our spaces, fully outfitted AV, and all coordination is done in-house.
Baby Queen
Baby Queen
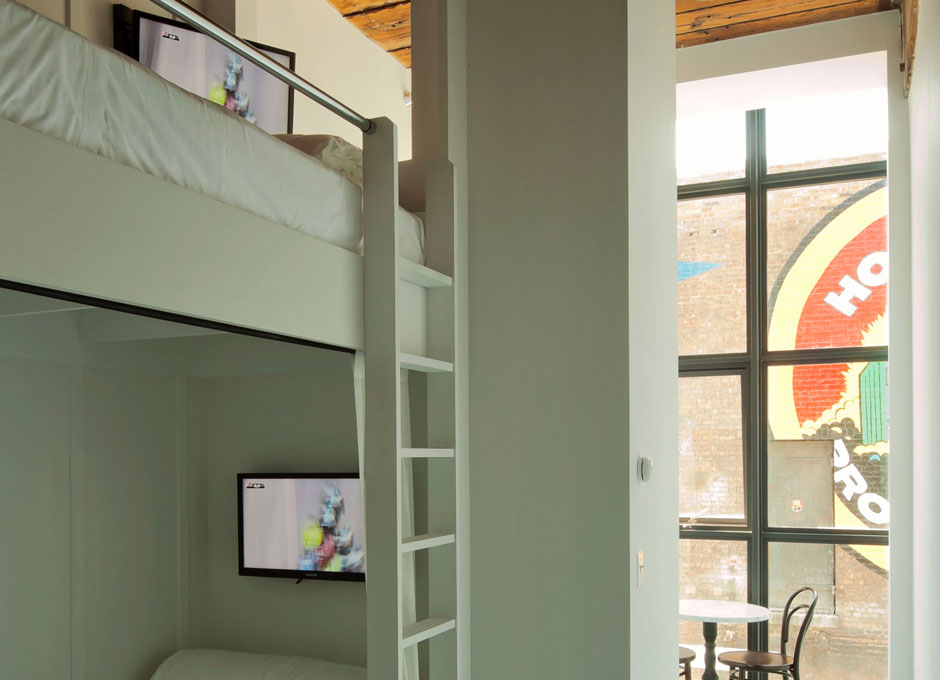
Bunk Bed
Bunk Bed
venue photo
venue photo
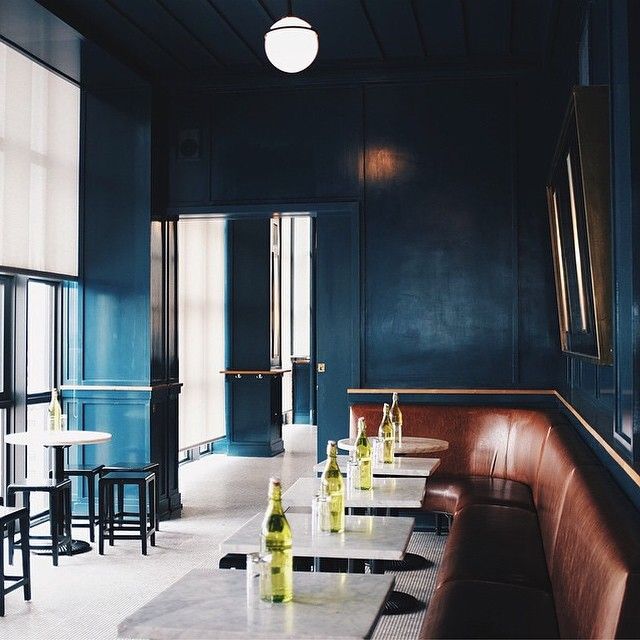
Art Deco-inspired rooftop bar space with unobstructed views of the Manhattan skyline.
The Ides
The Ides
The Ides
The Ides
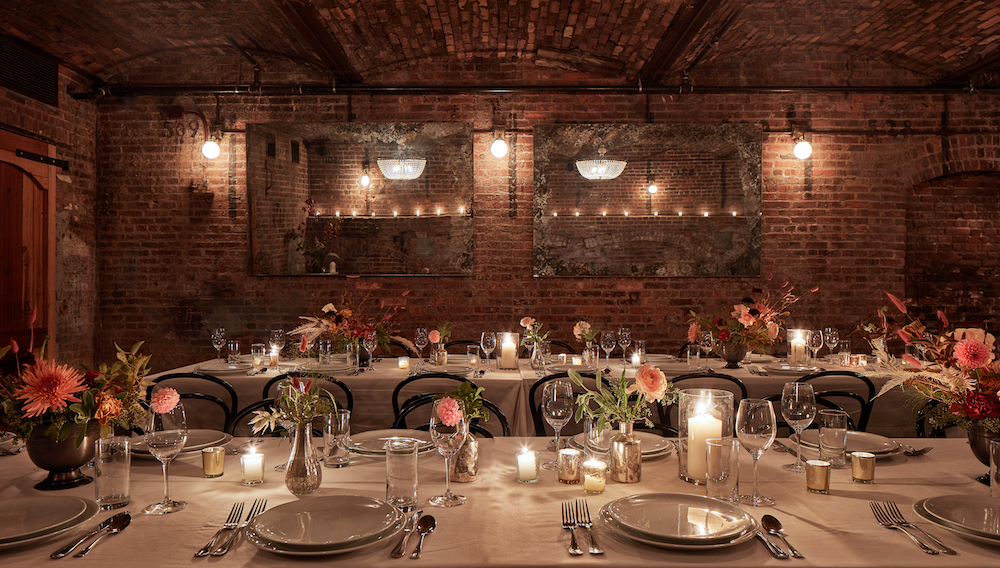
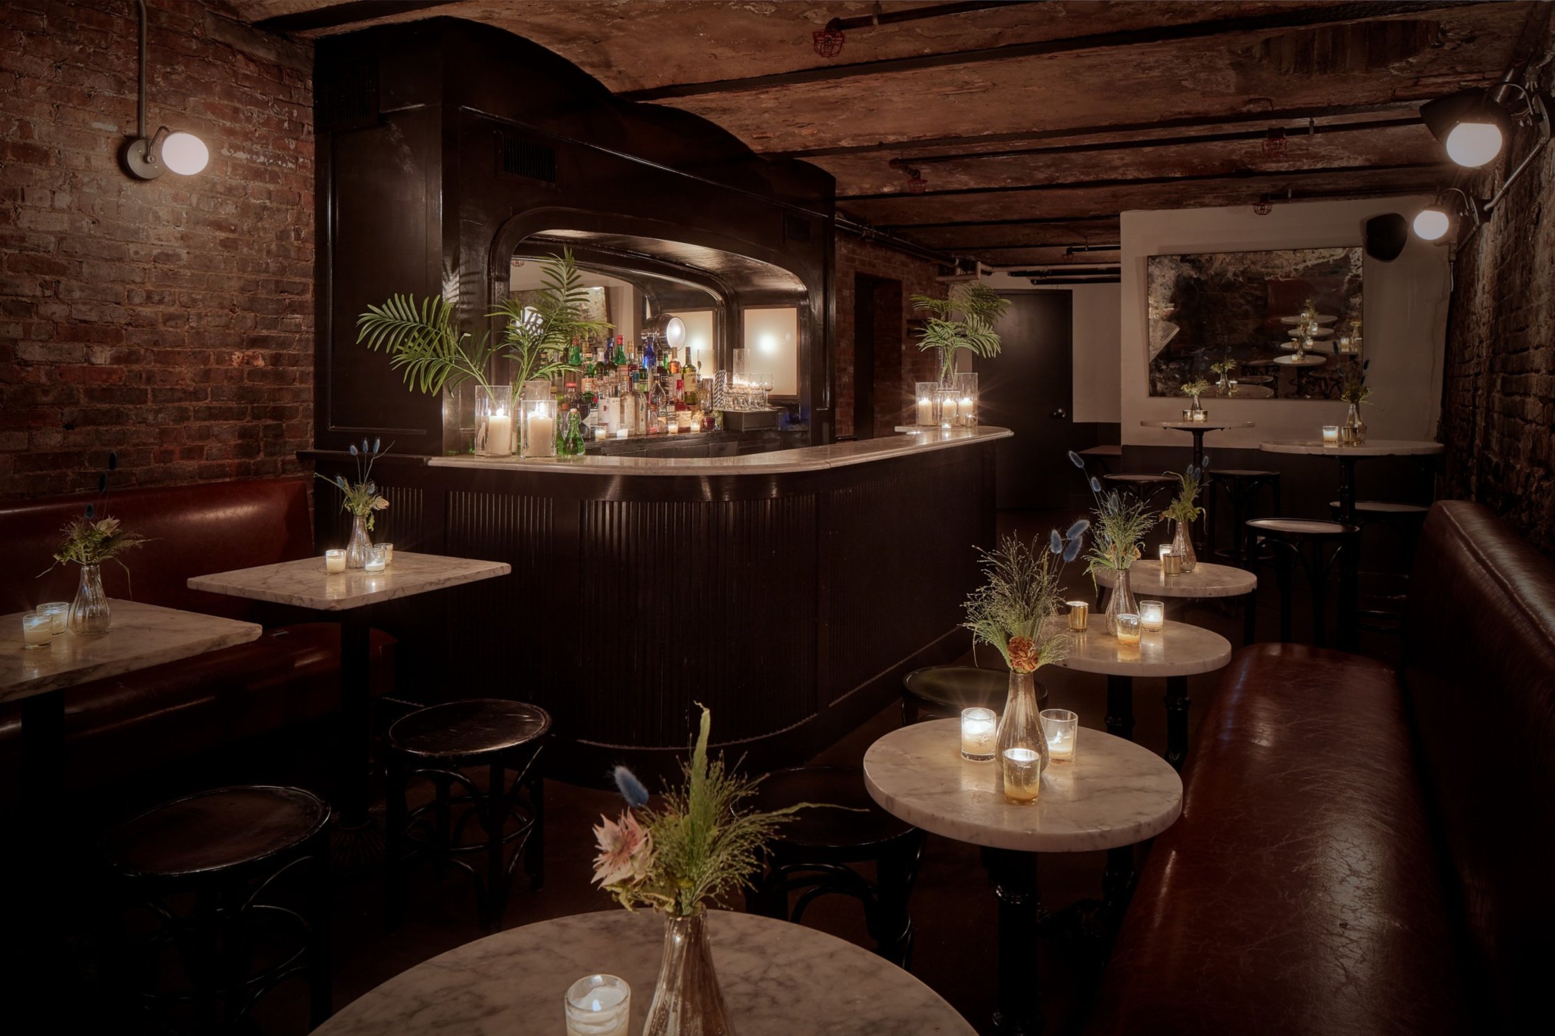
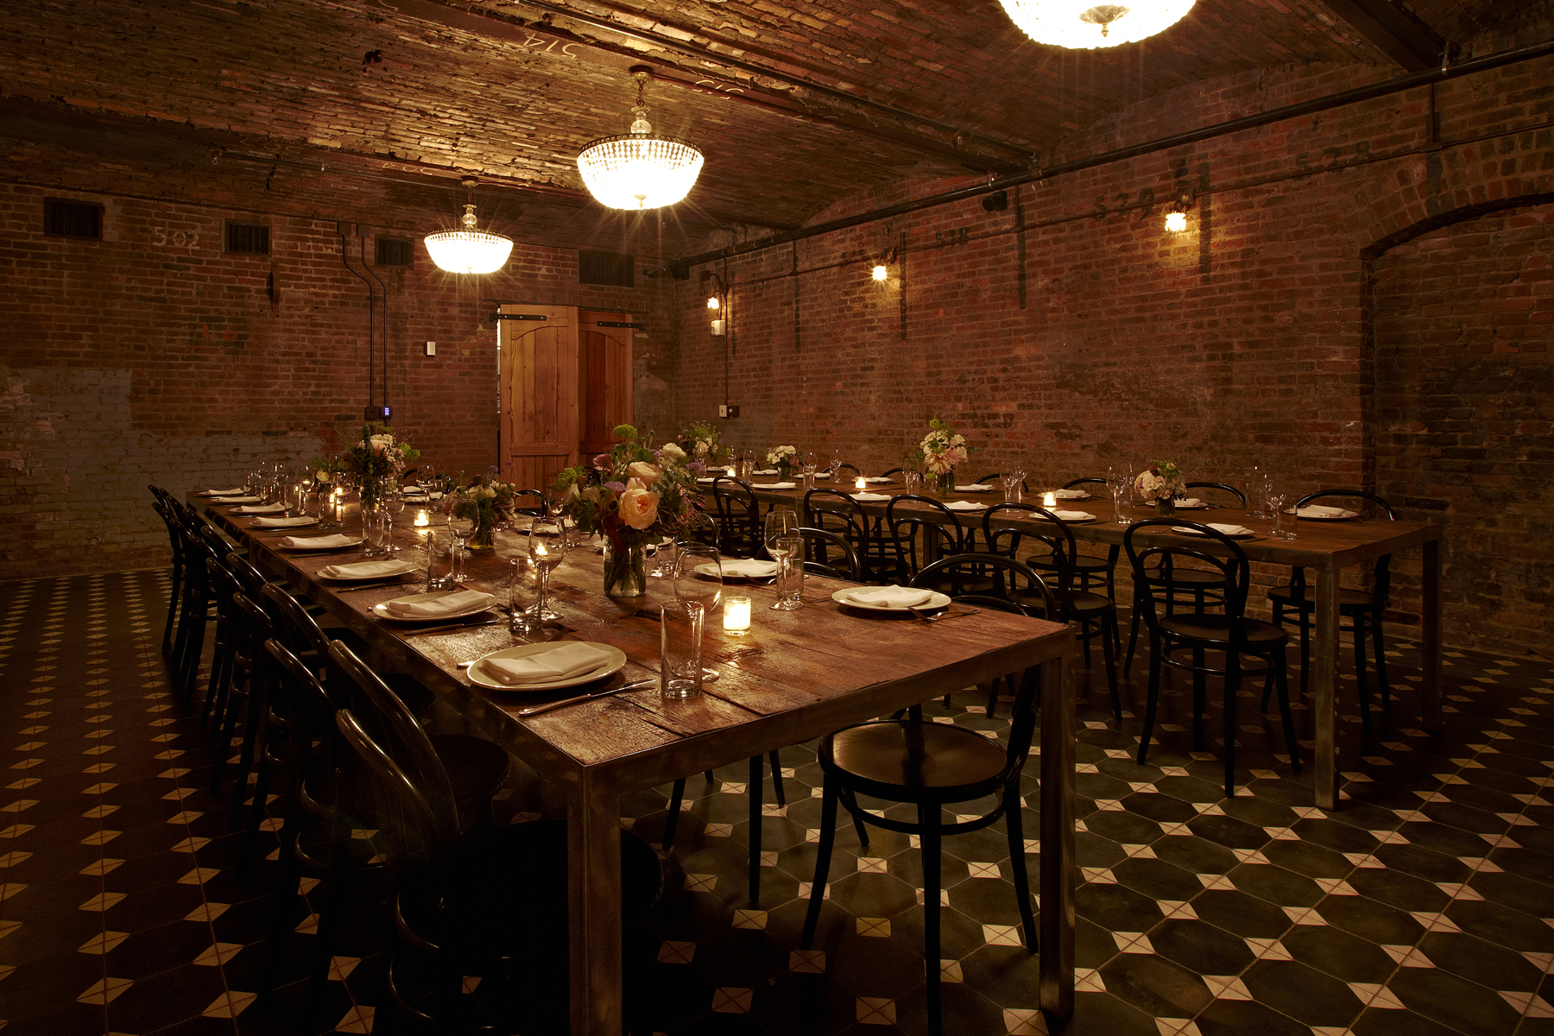
Brick-enclosed cellar level space with vaulted ceilings, original masonry, & handmade tile floor.
Private Dining Room.
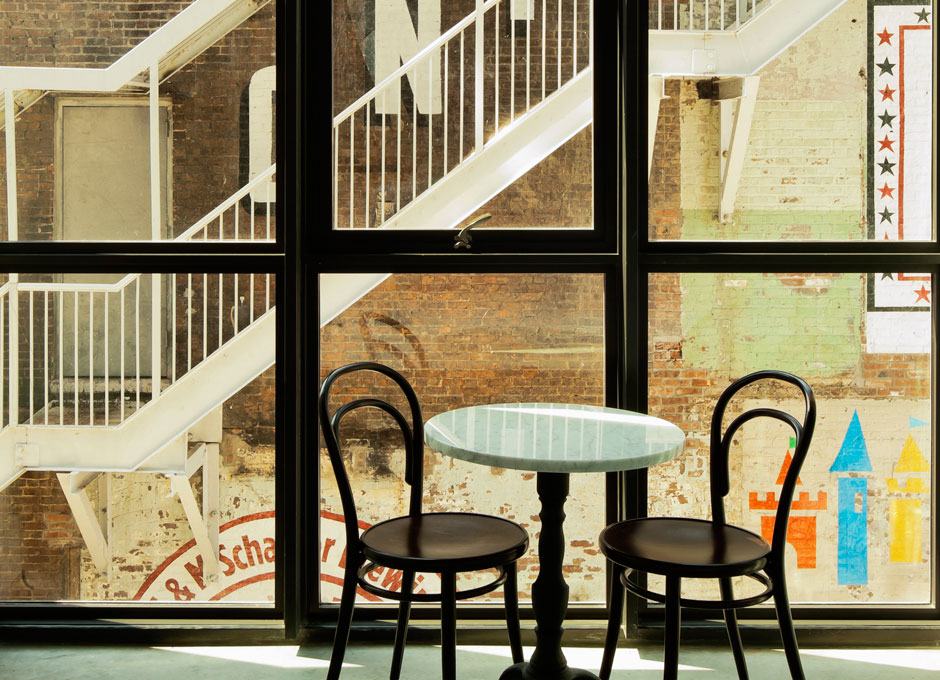
Outdoor Garden has a open-air brick-walled courtyard with rich original character and European tiled floor.
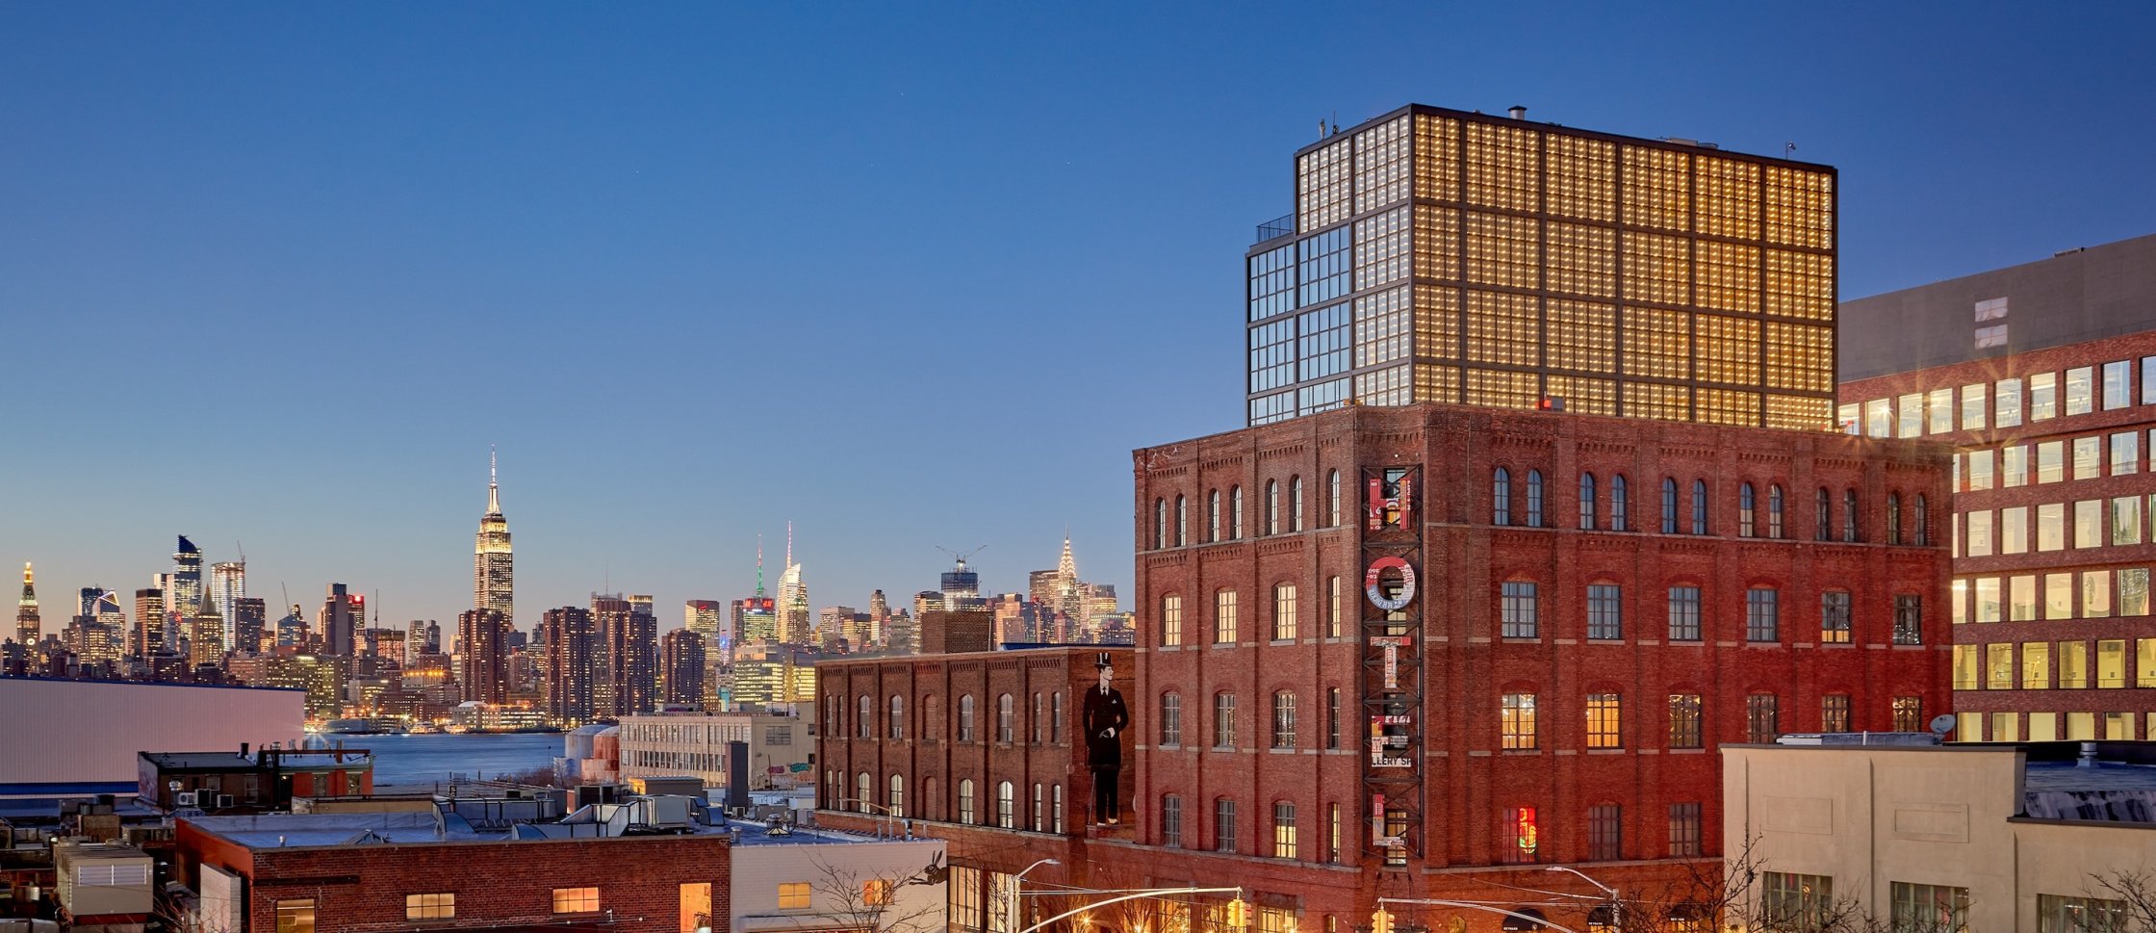
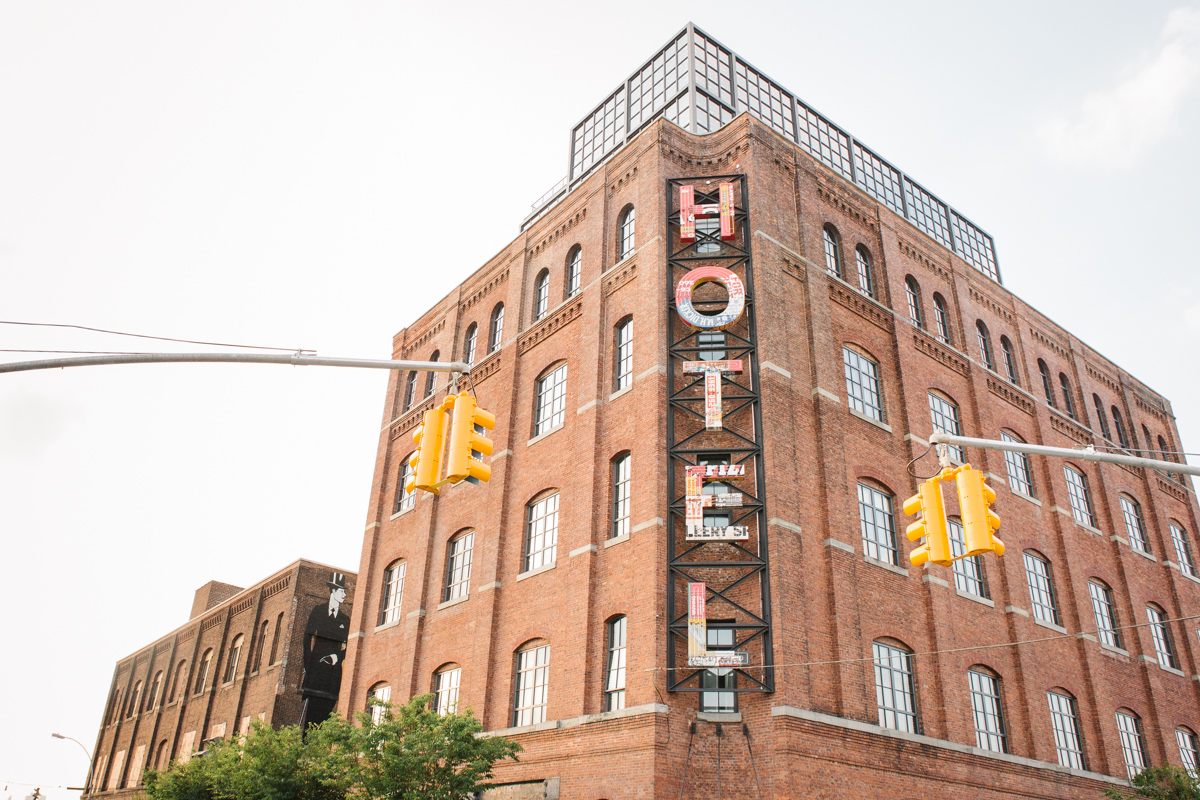
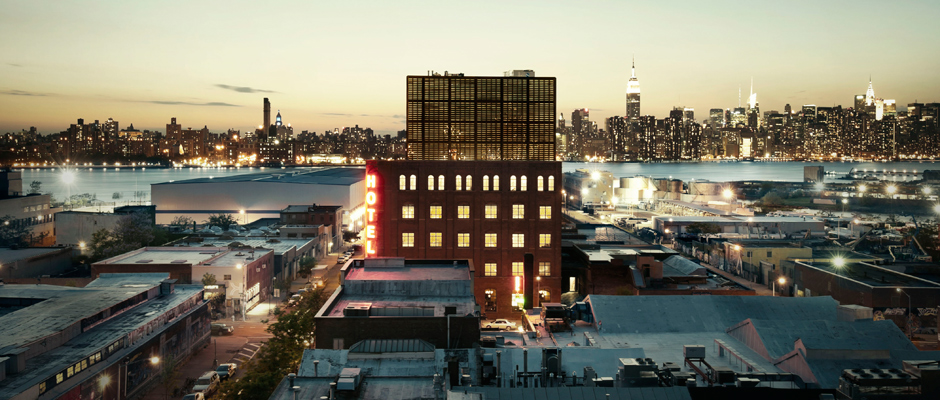
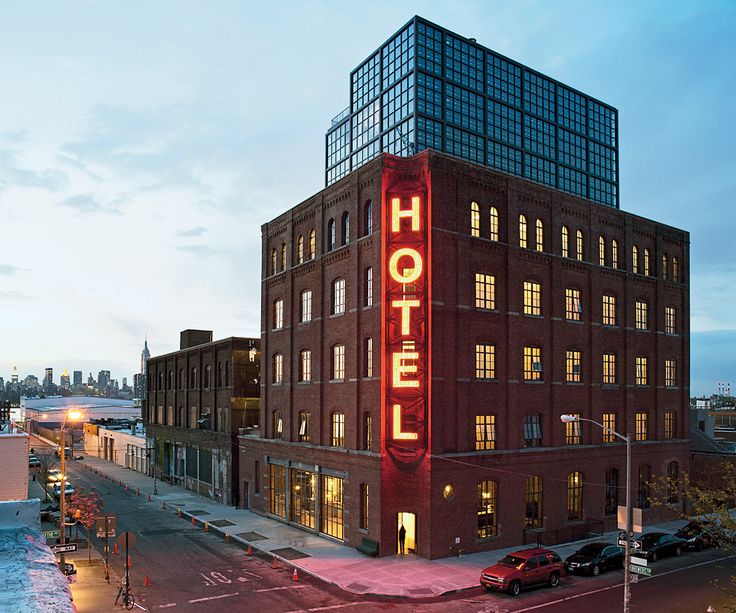
Wythe Hotel started with the discovery of a factory on the Williamsburg waterfront. The building was constructed in 1901 and has been converted into a 70-room hotel.
Exterior at night
Exterior at night
venue photo
venue photo
venue photo
venue photo
venue photo
venue photo
venue photo
venue photo
venue photo
venue photo
venue photo
venue photo
venue photo
venue photo
venue photo
venue photo
venue photo
venue photo
venue photo
venue photo
venue photo
venue photo
venue photo
venue photo
venue photo
venue photo
venue photo
venue photo
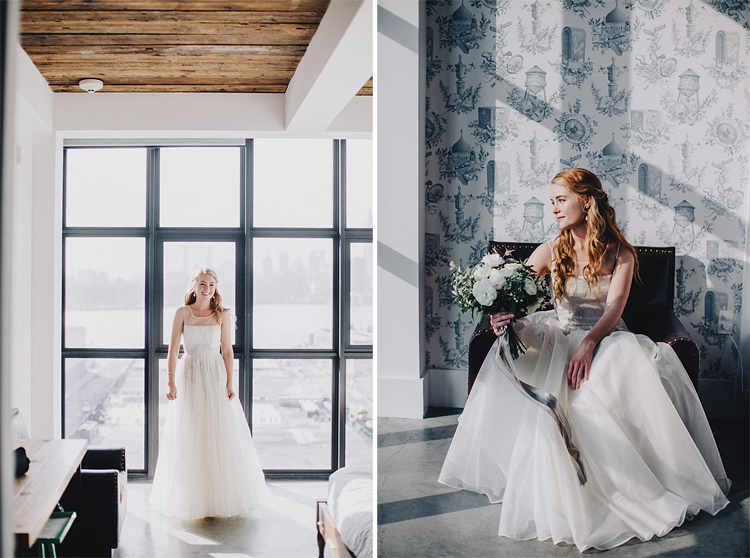
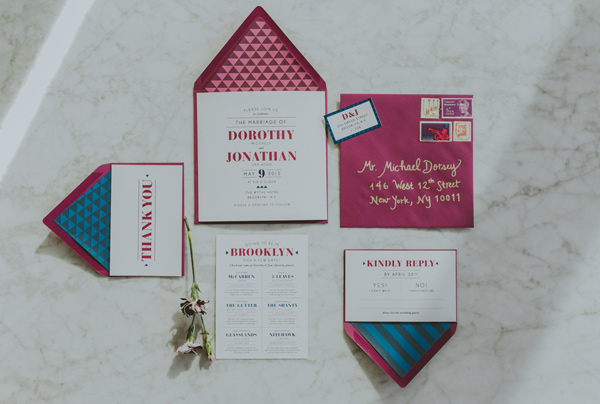
Wedding Invitations and Change of Address Cards: Alix Sorrell | Event Design and Styling: Events by Melissa McNeeley
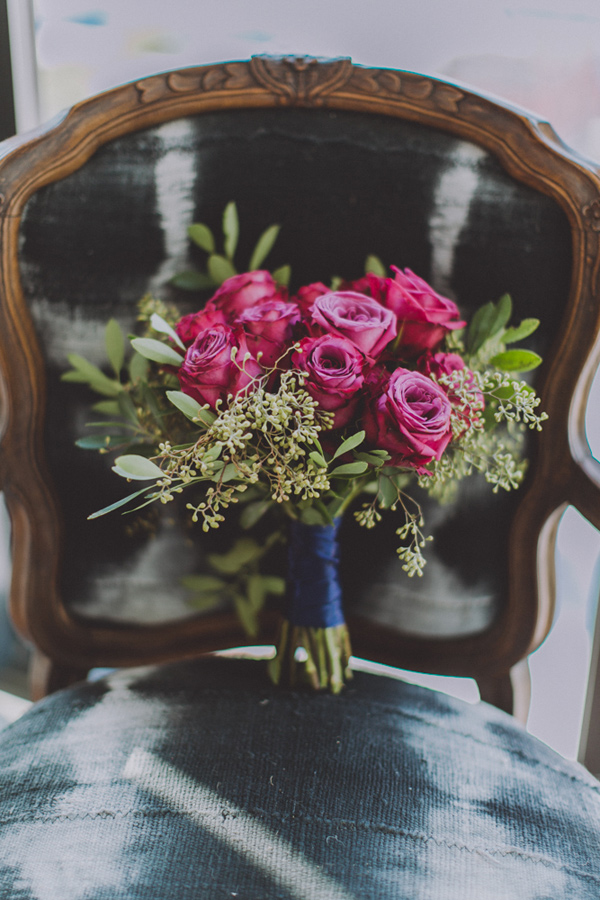
Florist: Tom Borgese
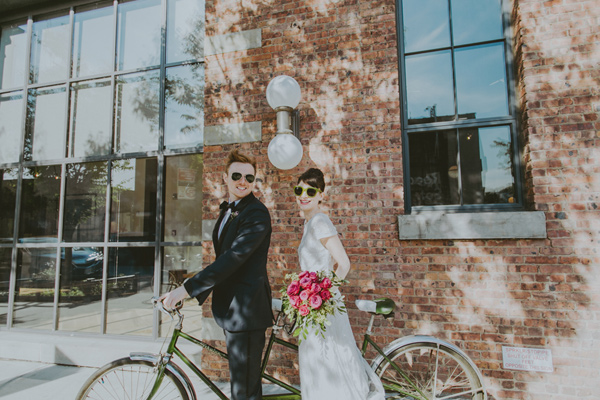
Event Design and Styling: Events by Melissa McNeeley | Florist: Tom Borgese
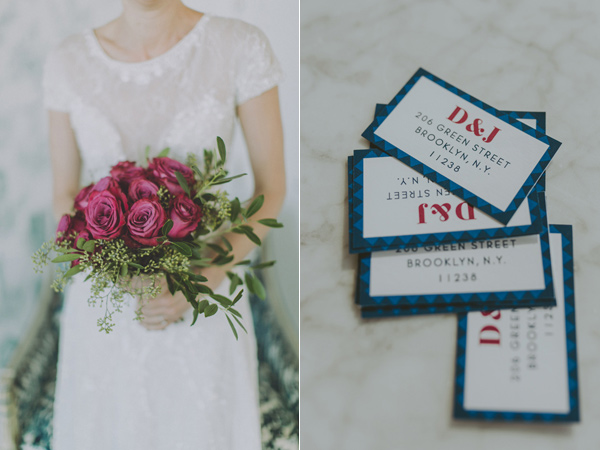
Wedding Invitations and Change of Address Cards: Alix Sorrell | Florist: Tom Borgese
Event Design and Styling: Events by Melissa McNeeley | Florist: Tom Borgese
Event Design and Styling: Events by Melissa McNeeley | Florist: Tom Borgese | Catering and Wedding Cake: Reynard | Vintage Furniture, Props and Television: Patina Rentals
Event Design and Styling: Events by Melissa McNeeley | Florist: Tom Borgese
Event Design and Styling: Events by Melissa McNeeley | Florist: Tom Borgese | Catering and Wedding Cake: Reynard
Event Design and Styling: Events by Melissa McNeeley | Florist: Tom Borgese
Event Design and Styling: Events by Melissa McNeeley | Florist: Tom Borgese | Vintage Furniture, Props and Television: Patina Rentals
Vintage Furniture, Props and Television: Patina Rentals
Lemon's Rooftop Bar Terrace at the Wythe Hotel
Lemon's Rooftop Bar at the Wythe Hotel
The Main Hall at Wythe Hotel
The Cooper Room at Wythe Hotel
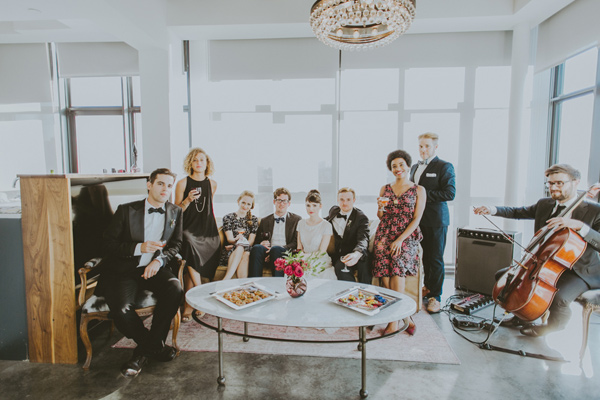
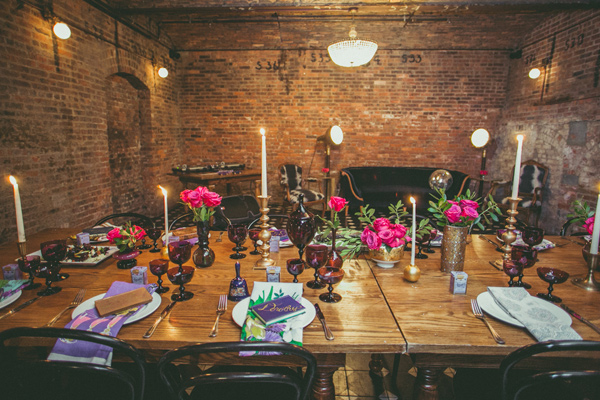
Wedding Dinner in the Cooper Room at Wythe Hotel
Al Fresco Dinner in the Garden Terrace at the Wythe Hotel
Lobby
Lobby
The Garden Terrace is an open-air courtyard framed by original brick walls and climbing greenery.
Lobby
Lobby
venue photo
venue photo
The Main Hall is a beautifully restored industrial space with soaring pine ceilings, exposed masonry walls, and large steel-framed windows that flood the room with natural light.
Manhattan View King Room - The ground floor boasts a lobby, the restaurant Reynard, a meticulously converted historic Main Hall, and a European style outdoor garden, all featuring original pine, exposed brick, masonry, and elegant detailing.
The Garden Terrace's 1,800-square-foot space features a private bar and an industrial-style garden gate with a private entrance on Wythe Avenue, making it well suited for cocktail receptions, celebratory dinners, and brand activations. Available from Apri
Brooklyn Queen Room - WYTHE HOTEL was created inside of a former cooperage built in 1901.
Private dining in The Cellar, an extension of our acclaimed restaurant, Le Crocodile
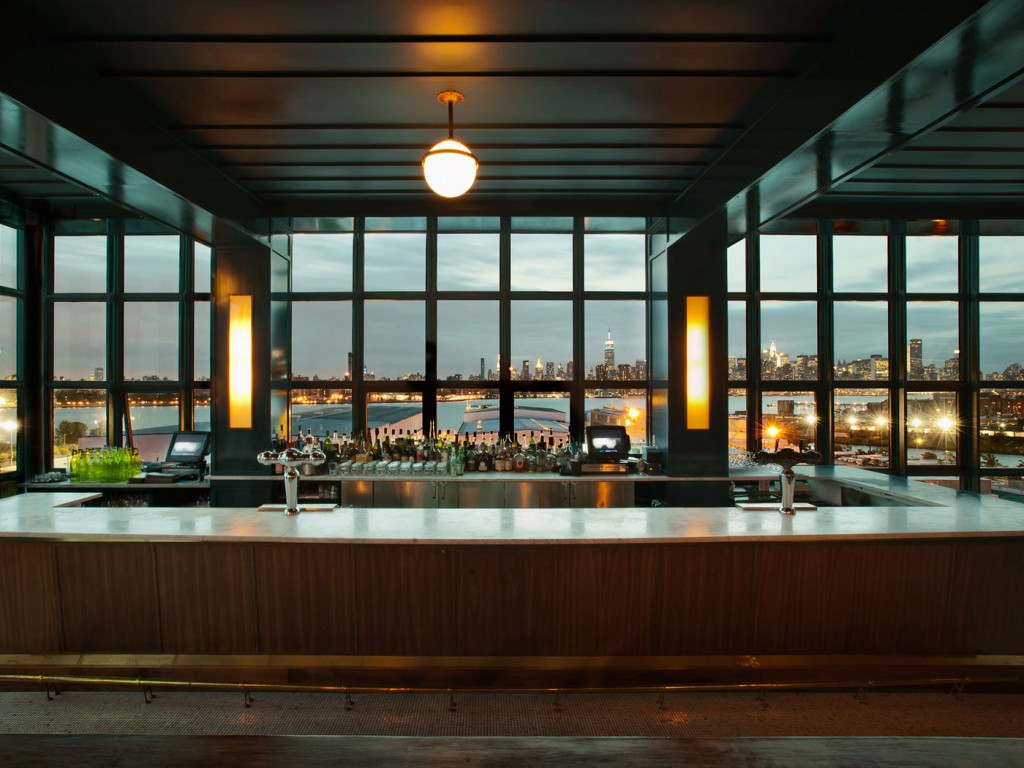
Brooklyn Queen Room - WYTHE HOTEL was created inside of a former cooperage built in 1901.
Brooklyn Queen Room Bathroom
The Penthouse Loft is a bright, airy venue with floor-to-ceiling windows overlooking the Manhattan skyline. At 1,350 square feet, the flexible space is well suited for smaller gatherings including executive offsites, board meetings, client dinners, cockta
Brooklyn Queen Room Bathroom
North 7th Loft
A private entrance and dedicated marquee sign on Wythe Avenue to the Speakeasy Bar create a memorable arrival experience for guests.
North 7th Loft
Historic Corner King Room
Wythe Hotel in Williamsburg, Brooklyn
Historic Corner King Room
North 8th Loft - It is located in Brooklyn’s vibrant Williamsburg neighborhood, on the waterfront, just minutes from Manhattan via taxi, subway or ferry.
At 2,100 square feet, the Main Hall's generous proportions and flexible layout comfortably adapt to a variety of event formats including conferences, cocktail receptions, dinners, brand activations, and more.
North 8th Loft
Bar Blondeau is a 5,400-square-foot rooftop venue with unobstructed views of the Manhattan skyline. The space features a stylishly appointed lounge with floor-to-ceiling windows for indoor seating year-round, along with an expansive wraparound terrace for
North 8th Loft
South 7th Loft
South 7th Loft
South 8th Loft
South 8th Loft
South 8th Loft
South 8th Loft
Historic Corner King Room - All of the inherent character of the building has been meticulously preserved--its heavy yellow pine beams, pine ceilings, original masonry and brick walls, arched windows and cast-iron columns are all original.
We have custom furniture built for nearly all of our spaces, fully outfitted AV, and all coordination is done in-house.
Baby Queen
Baby Queen
Bunk Bed
Bunk Bed
venue photo
venue photo
Art Deco-inspired rooftop bar space with unobstructed views of the Manhattan skyline.
The Ides
The Ides
The Ides
The Ides
Brick-enclosed cellar level space with vaulted ceilings, original masonry, & handmade tile floor.
Private Dining Room.
Outdoor Garden has a open-air brick-walled courtyard with rich original character and European tiled floor.
Wythe Hotel started with the discovery of a factory on the Williamsburg waterfront. The building was constructed in 1901 and has been converted into a 70-room hotel.
Exterior at night
Exterior at night
venue photo
venue photo
venue photo
venue photo
venue photo
venue photo
venue photo
venue photo
venue photo
venue photo
venue photo
venue photo
venue photo
venue photo
venue photo
venue photo
venue photo
venue photo
venue photo
venue photo
venue photo
venue photo
venue photo
venue photo
venue photo
venue photo
venue photo
venue photo
Wedding Invitations and Change of Address Cards: Alix Sorrell | Event Design and Styling: Events by Melissa McNeeley
Florist: Tom Borgese
Event Design and Styling: Events by Melissa McNeeley | Florist: Tom Borgese
Wedding Invitations and Change of Address Cards: Alix Sorrell | Florist: Tom Borgese
Event Design and Styling: Events by Melissa McNeeley | Florist: Tom Borgese
Event Design and Styling: Events by Melissa McNeeley | Florist: Tom Borgese | Catering and Wedding Cake: Reynard | Vintage Furniture, Props and Television: Patina Rentals
Event Design and Styling: Events by Melissa McNeeley | Florist: Tom Borgese
Event Design and Styling: Events by Melissa McNeeley | Florist: Tom Borgese | Catering and Wedding Cake: Reynard
Event Design and Styling: Events by Melissa McNeeley | Florist: Tom Borgese
Event Design and Styling: Events by Melissa McNeeley | Florist: Tom Borgese | Vintage Furniture, Props and Television: Patina Rentals
Vintage Furniture, Props and Television: Patina Rentals
Lemon's Rooftop Bar Terrace at the Wythe Hotel
Lemon's Rooftop Bar at the Wythe Hotel
The Main Hall at Wythe Hotel
The Cooper Room at Wythe Hotel
Wedding Dinner in the Cooper Room at Wythe Hotel
Al Fresco Dinner in the Garden Terrace at the Wythe Hotel
Lobby
Lobby
The Garden Terrace is an open-air courtyard framed by original brick walls and climbing greenery.
Lobby
Lobby
venue photo
venue photo
The Main Hall is a beautifully restored industrial space with soaring pine ceilings, exposed masonry walls, and large steel-framed windows that flood the room with natural light.
Manhattan View King Room - The ground floor boasts a lobby, the restaurant Reynard, a meticulously converted historic Main Hall, and a European style outdoor garden, all featuring original pine, exposed brick, masonry, and elegant detailing.
The Garden Terrace's 1,800-square-foot space features a private bar and an industrial-style garden gate with a private entrance on Wythe Avenue, making it well suited for cocktail receptions, celebratory dinners, and brand activations. Available from Apri
Brooklyn Queen Room - WYTHE HOTEL was created inside of a former cooperage built in 1901.
Private dining in The Cellar, an extension of our acclaimed restaurant, Le Crocodile
Brooklyn Queen Room - WYTHE HOTEL was created inside of a former cooperage built in 1901.
Brooklyn Queen Room Bathroom
The Penthouse Loft is a bright, airy venue with floor-to-ceiling windows overlooking the Manhattan skyline. At 1,350 square feet, the flexible space is well suited for smaller gatherings including executive offsites, board meetings, client dinners, cockta
Brooklyn Queen Room Bathroom
North 7th Loft
A private entrance and dedicated marquee sign on Wythe Avenue to the Speakeasy Bar create a memorable arrival experience for guests.
North 7th Loft
Historic Corner King Room
Wythe Hotel in Williamsburg, Brooklyn
Historic Corner King Room
North 8th Loft - It is located in Brooklyn’s vibrant Williamsburg neighborhood, on the waterfront, just minutes from Manhattan via taxi, subway or ferry.
At 2,100 square feet, the Main Hall's generous proportions and flexible layout comfortably adapt to a variety of event formats including conferences, cocktail receptions, dinners, brand activations, and more.
North 8th Loft
Bar Blondeau is a 5,400-square-foot rooftop venue with unobstructed views of the Manhattan skyline. The space features a stylishly appointed lounge with floor-to-ceiling windows for indoor seating year-round, along with an expansive wraparound terrace for
North 8th Loft
South 7th Loft
South 7th Loft
South 8th Loft
South 8th Loft
South 8th Loft
South 8th Loft
Historic Corner King Room - All of the inherent character of the building has been meticulously preserved--its heavy yellow pine beams, pine ceilings, original masonry and brick walls, arched windows and cast-iron columns are all original.
We have custom furniture built for nearly all of our spaces, fully outfitted AV, and all coordination is done in-house.
Baby Queen
Baby Queen
Bunk Bed
Bunk Bed
venue photo
venue photo
Art Deco-inspired rooftop bar space with unobstructed views of the Manhattan skyline.
The Ides
The Ides
The Ides
The Ides
Brick-enclosed cellar level space with vaulted ceilings, original masonry, & handmade tile floor.
Private Dining Room.
Outdoor Garden has a open-air brick-walled courtyard with rich original character and European tiled floor.
Wythe Hotel started with the discovery of a factory on the Williamsburg waterfront. The building was constructed in 1901 and has been converted into a 70-room hotel.
Exterior at night
Exterior at night
venue photo
venue photo
venue photo
venue photo
venue photo
venue photo
venue photo
venue photo
venue photo
venue photo
venue photo
venue photo
venue photo
venue photo
venue photo
venue photo
venue photo
venue photo
venue photo
venue photo
venue photo
venue photo
venue photo
venue photo
venue photo
venue photo
venue photo
venue photo
Wedding Invitations and Change of Address Cards: Alix Sorrell | Event Design and Styling: Events by Melissa McNeeley
Florist: Tom Borgese
Event Design and Styling: Events by Melissa McNeeley | Florist: Tom Borgese
Wedding Invitations and Change of Address Cards: Alix Sorrell | Florist: Tom Borgese
Event Design and Styling: Events by Melissa McNeeley | Florist: Tom Borgese
Event Design and Styling: Events by Melissa McNeeley | Florist: Tom Borgese | Catering and Wedding Cake: Reynard | Vintage Furniture, Props and Television: Patina Rentals
Event Design and Styling: Events by Melissa McNeeley | Florist: Tom Borgese
Event Design and Styling: Events by Melissa McNeeley | Florist: Tom Borgese | Catering and Wedding Cake: Reynard
Event Design and Styling: Events by Melissa McNeeley | Florist: Tom Borgese
Event Design and Styling: Events by Melissa McNeeley | Florist: Tom Borgese | Vintage Furniture, Props and Television: Patina Rentals
Vintage Furniture, Props and Television: Patina Rentals
Lemon's Rooftop Bar Terrace at the Wythe Hotel
Lemon's Rooftop Bar at the Wythe Hotel
The Main Hall at Wythe Hotel
The Cooper Room at Wythe Hotel
Wedding Dinner in the Cooper Room at Wythe Hotel
Al Fresco Dinner in the Garden Terrace at the Wythe Hotel
Lobby
Lobby
The Garden Terrace is an open-air courtyard framed by original brick walls and climbing greenery.
Lobby
Lobby
UsersPlusBedSpace with stay
Up to 200 guests
Avg. venue rate
Rate info
$15k - $70k

LightningThis venue has been favorited 270 times

Room blocks

Room Service by Venue Report

Need accommodations nearby
Search group-friendly stays and request rates in one place, or let our complimentary concierge team handle it for you. Group rates? Handled. Guest lists? Tracked.

Wythe Hotel has 6 versatile event spaces in a meticulously restored building.

Let your gatherings and celebrations come to life in a historic waterfront venue in the heart of Williamsburg.

The Lowdown

Venue use

Space with stay

Best for these Occasions

anniversarybirthday partyBrand activationscharity eventConferencescorporate eventdinner partyengagement partygraduation partyholiday partyNetworking eventsrehearsal dinner / Welcome ReceptionRetreats: Corporate, Spa, Wellness, etc.social eventwedding ceremonywedding reception

Venue type

Historic BuildingLoft / Warehouse BuildingPenthouse / RooftopRestaurant / Private DiningBoutique Hotel

Views

cityscapecourtyardriverCoastlineSkyline

Style

ElegantCulturalIndustrialModernUrban

Venue Settings

At 80 Wythe Avenue, our waterfront event venue offers stunning views, just 2 minutes from the Bedford Ave L train and 10 minutes from Manhattan. Wythe Hotel is easily accessible for guests traveling from across NYC, Queens, Long Island, and New Jersey. 

Our location grants our guests unobstructed panoramic Manhattan skyline views, and an abundance of natural light. Our building’s floor to ceiling windows make our spaces ideal for those seeking bright, inspiring environments of celebrations with a sunset backdrop. 

Capacity

150Seated200Standing
Fees

(Prices listed here are estimates only & are subject to change)

Venue price range

Does this include catering fees?
Yes

Estimated price per head
$350 – $450

Full venue buyout option
$15k – $70k

Insurance

Additional insurance may be required depending on the event

Connect with this Venue

Explore availability, walk the space, and get tailored pricing.

Amenities

Event Logistics

Essential logistics and amenities for a seamless, memorable event.

Celebrations hosted here since
2012

0
Curfew
12 AM

Venue spaces
Indoor & Outdoor Venue Spaces Available

Catering
Client must use the catering provided by the venue

Alcohol
Provided by Venue for fee – you must use the venue for all alcohol services

Music
Indoors & Outdoors

Smoking
Non-smoking venue

Accommodations
69 rooms including 4 lofts

Eco/Green Events
Yes

Pet-Friendly Events
Yes

Onsite amenities

Street ParkingWifiDining ChairsDining TablesOnsite RestroomsBridal Suite/Changing Rooms Onsite

Venue Features

The scene

Wythe Hotel was created inside of a former cooperage, or barrel factory, which was built in 1901. It is located on a vibrant corner in Williamsburg, Brooklyn. The ground floor boasts a lobby, the restaurant Reynard, a meticulously converted historic Main Hall, and a European style outdoor garden, all featuring original pine, exposed brick, masonry, and elegant detailing.

Design

Our ceilings are all original 200 year old heavy pine beams.

Extra perks

We have custom furniture built for nearly all of our spaces, fully outfitted AV, and all coordination is done in-house. We can truly do anything for you in-house, so your coordination with outside vendors will be limited.

Awards, Notables & Events

Wythe is a Michelin Key Hotel. We have been featured in The New York Times at least four times, Vogue all over the world, Conde Nast Traveler’s 2013 Hot List, Travel + Leisure’s 2013 It List, Wallpaper Magazine’s 2012 Best Business Hotels List, and we were named Time Out New York’s Best New Boutique Hotel.