The Raw KitchenEST. 2014
 Claimed

 Space only
Avg. venue rate
$200 - $7.9k This venue has been favorited 9 times


The Raw Kitchen is a unique and progressive concept space located in the heart of Fremantle’s East End precinct.
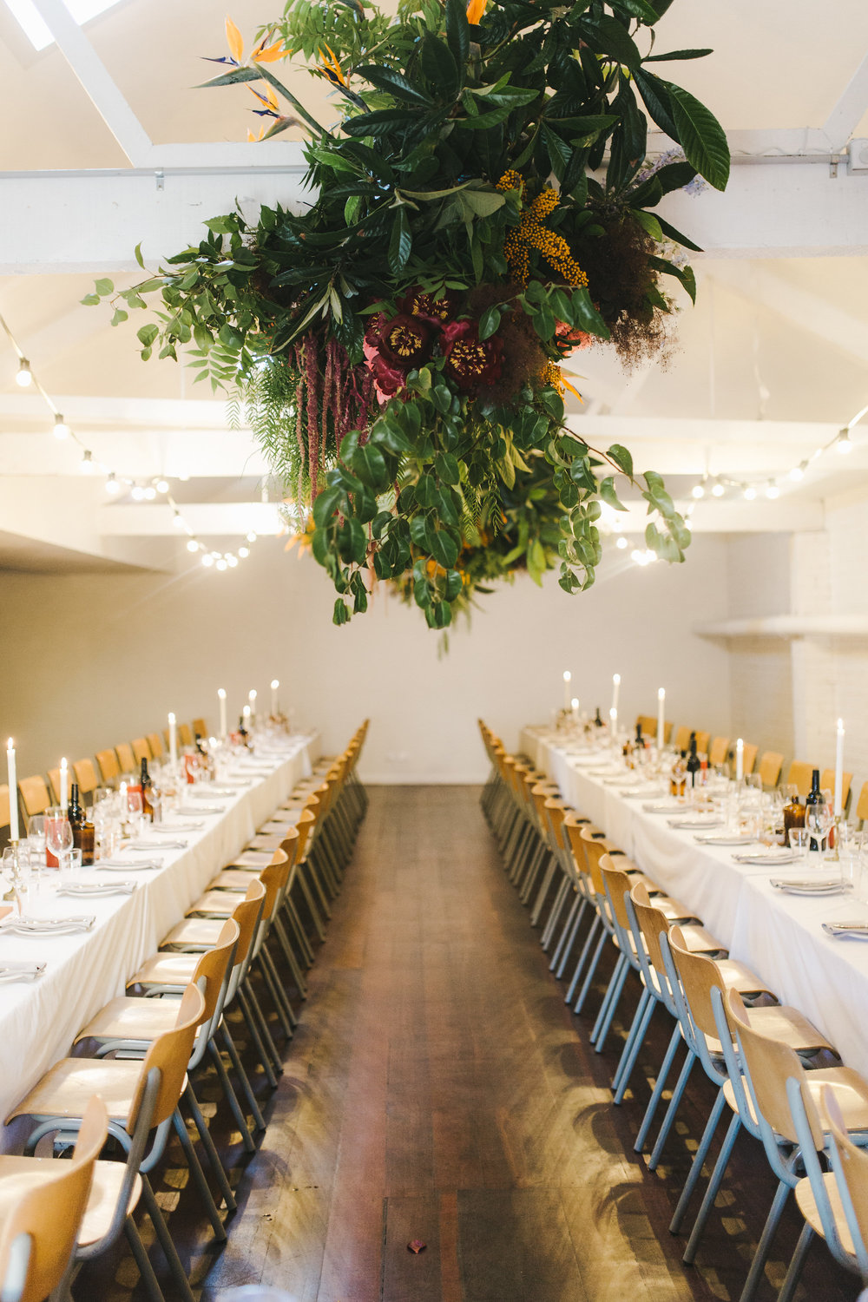
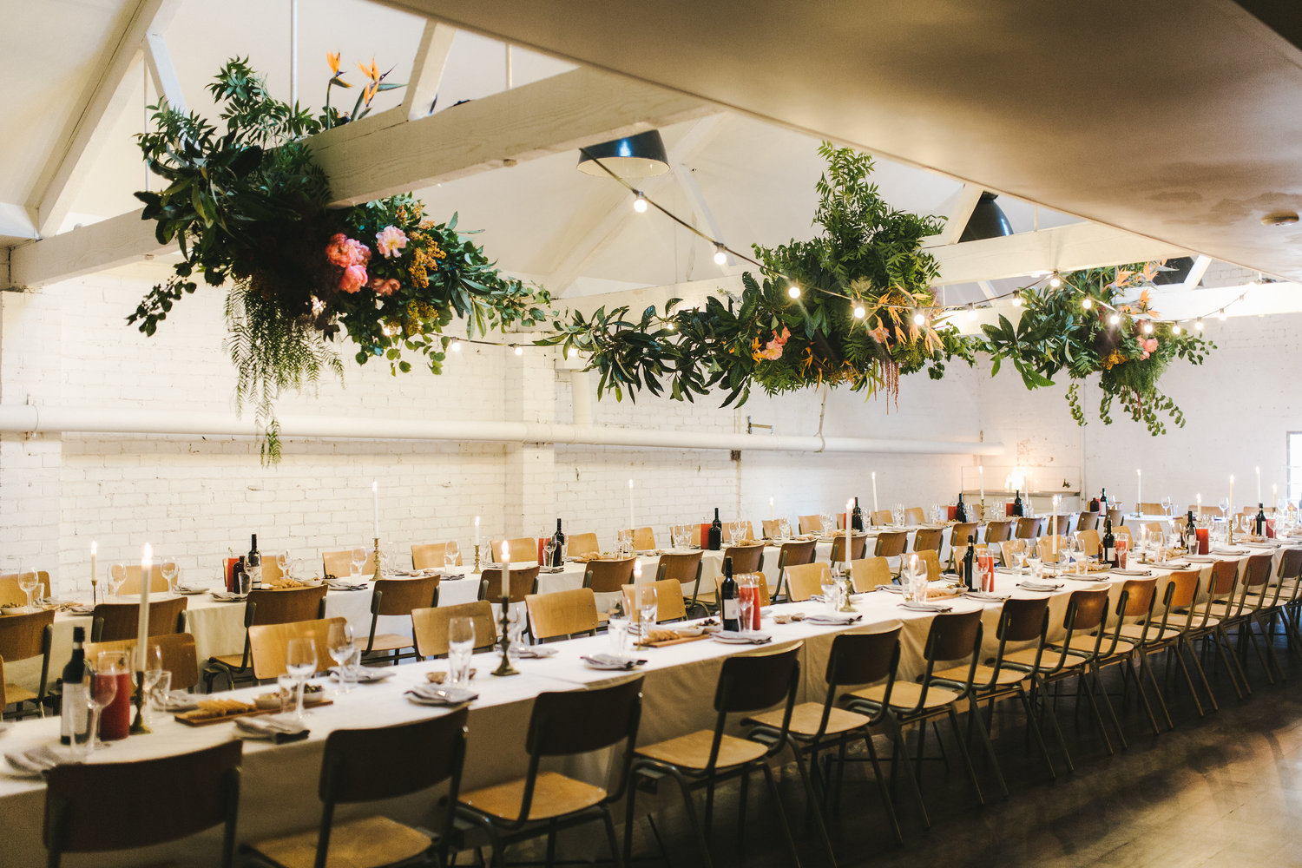
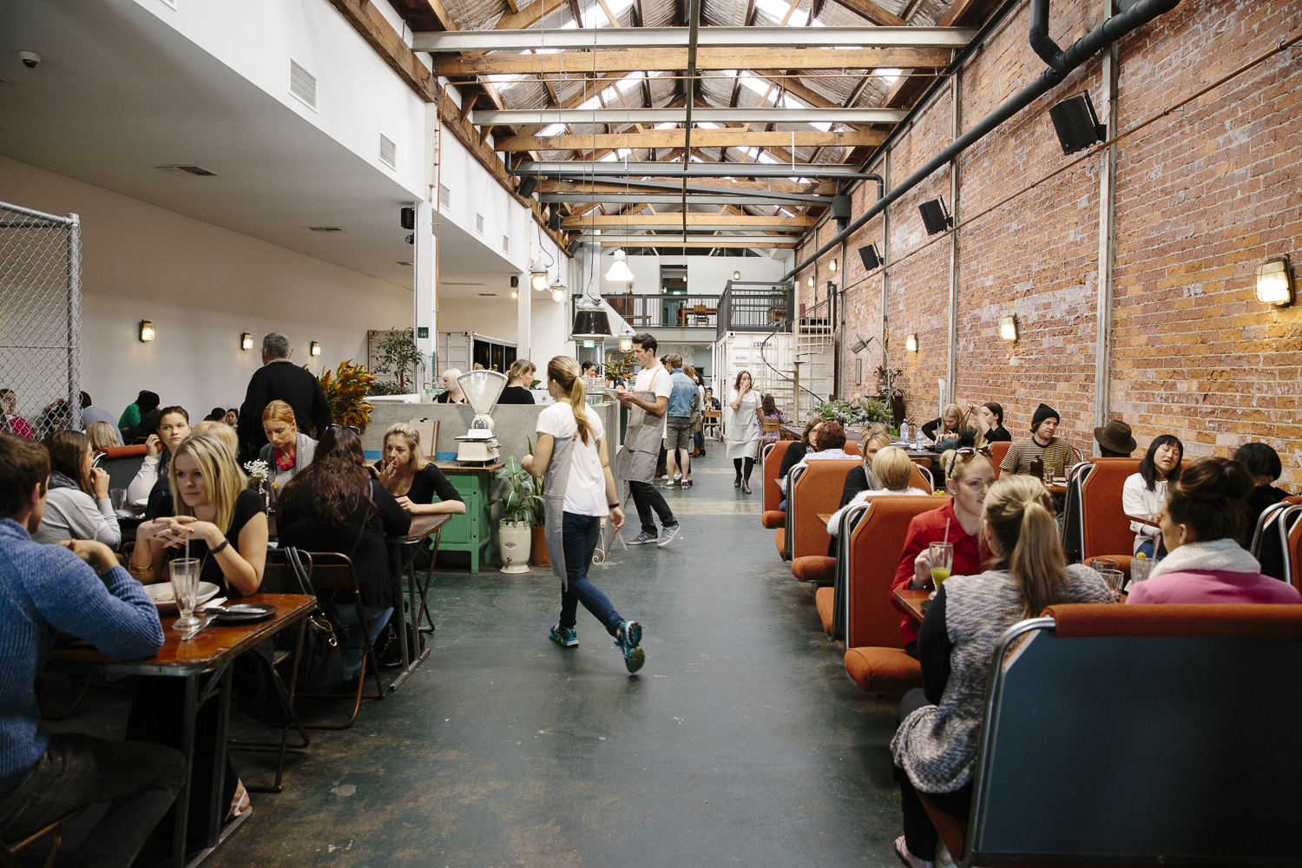
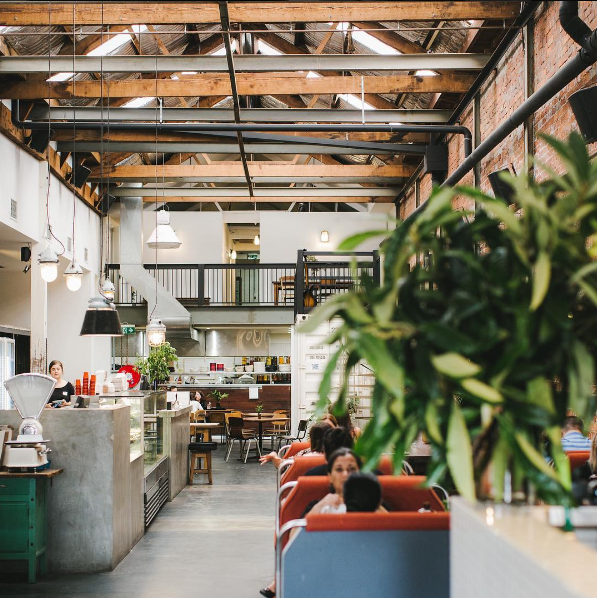
Housed in a carefully converted 1920s warehouse, our space offers authentic industrial styling with large open ceilings, exposed brick walls and beams, reclaimed original lighting and vintage industrial detailing.
The Lowdown
Venue use
Space onlyBest for these Occasions
 anniversary
 birthday party
 bridal shower
 charity event
 corporate event
 dinner partyengagement party
 Family Reunion
 Product Launch
 Retreats: Corporate, Spa, Wellness, etc.
 social event
 wedding ceremony
 wedding reception
 Workshops: Creative, Photo, etc.
Venue type
Banquet Hall / Event FacilityLoft / Warehouse BuildingRestaurant / Private Dining
Views
No View
Style
RusticVintageEclecticIndustrialMinimalistic
Venue Settings
The Raw Kitchen is a unique and progressive concept space located in the heart of Fremantle’s East End precinct. Housed in a carefully converted 1920s warehouse, our space offers authentic industrial styling with large open ceilings, exposed brick walls and beams, reclaimed original lighting and vintage industrial detailing. We have three beautiful areas available to hire – each can be tailored to meet your needs – and our event team is dedicated to working with you to bring your event to life.
Capacity
200Seated240Standing
(Prices listed here are estimates only & are subject to change)
- Venue price range
- Does this include catering fees?
- No
- Estimated price per head
- $40 – $150
- Additional charges
- Prices are plus GST.
Catering and / or drinks additional (external caterers and BYO allowed).
- Insurance
Additional insurance is not required to host an event here
Connect with this Venue
Explore availability, walk the space, and get tailored pricing.
Amenities
Event Logistics
Essential logistics and amenities for a seamless, memorable event.
- Celebrations hosted here since
- 2014
- Curfew
- 12 AM
- Venue spaces
- Indoor venue space only
- Catering
- Client must select a caterer from the list provided by the venue
- Alcohol
- Corkage/Bottle Fee – you can bring your own alcohol for a fee, Licensed Server is Required
- Music
- Indoors Only
- Smoking
- Non-smoking venue
- Eco/Green Events
 Yes
- Kid Friendly Events
- Yes
- Handicap Accessible
- Yes
Onsite amenities
Street ParkingWifiDining ChairsDining TablesOnsite RestroomsA/V EquipmentVenue Features
The scene
Our converted 1920s warehouse space and main dining hall provides all the beautiful stylistic features that come with a unique, industrial venue; exposed brick walls, soaring ceilings, immense wooden beams, concrete floors, authentic detailing and even two full size converted sea containers, within the main dining hall (one with a dedicated stage area on top, accessible by a steel spiral staircase!).
The upstairs mezzanine studio space is quite different again - superb in it's understated potential - offering a bare stripped-back canvas ready to create the look and feel of your dreams. With 200sqm of solid wooden jarrah floors, plain white walls and exposed beams in half of the ceiling line, this space is the perfect choice for all manner of occasions, from casual rustic celebrations to highly styled and curated events.
The upstairs mezzanine studio space is quite different again - superb in it's understated potential - offering a bare stripped-back canvas ready to create the look and feel of your dreams. With 200sqm of solid wooden jarrah floors, plain white walls and exposed beams in half of the ceiling line, this space is the perfect choice for all manner of occasions, from casual rustic celebrations to highly styled and curated events.
Extra perks
UPSTAIRS STUDIO SPACE:
55 vintage metal school chairs
85 vintage wooden school chairs
6 vintage wooden trestles (3000x700)
6 vintage wooden dunny door trestles (1800x700)
2 solid wood vintage workbenches
Upright commercial fridge
Projector & stand
Cordless microphone and portable amp
Standard cleaning
DOWNSTAIRS MAIN DINING HALL:
Restaurant dining area with seating for 170 guests
Choice of 2 areas for a band or DJ – either positioned on our rooftop container stage or positioned on the balcony overlooking the restaurant
Standard rubbish removal & cleaning
PA & corded handheld microphone
Built-in sound system (via iPod connectivity)
Awards, Notables & Events
Fremantle Sustainability Award 2015
Scoop magazine
Fete Magazine
Scoop magazine
Fete Magazine
Getting there
Perth Jandakot Airport
18.4 mi
Food Restaurants, Cafes, Bars, Lounges
This section provides insights into our diverse culinary and social offerings.
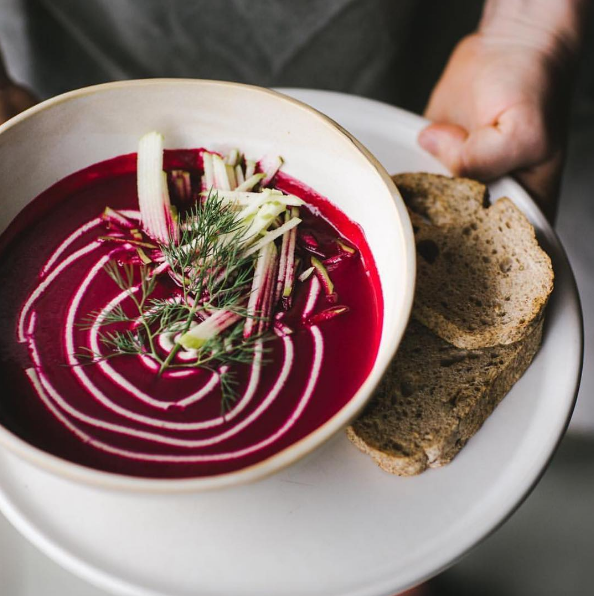
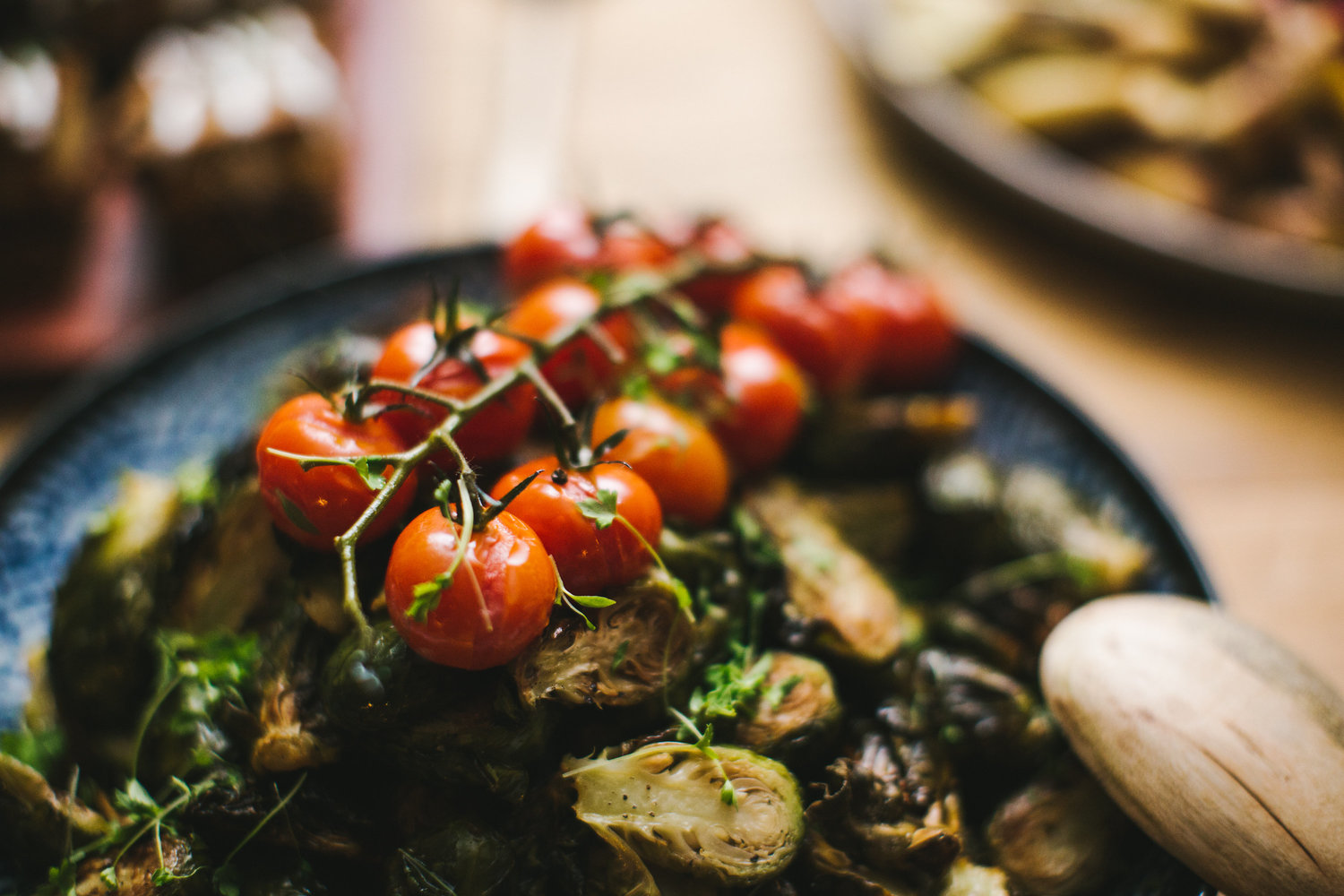
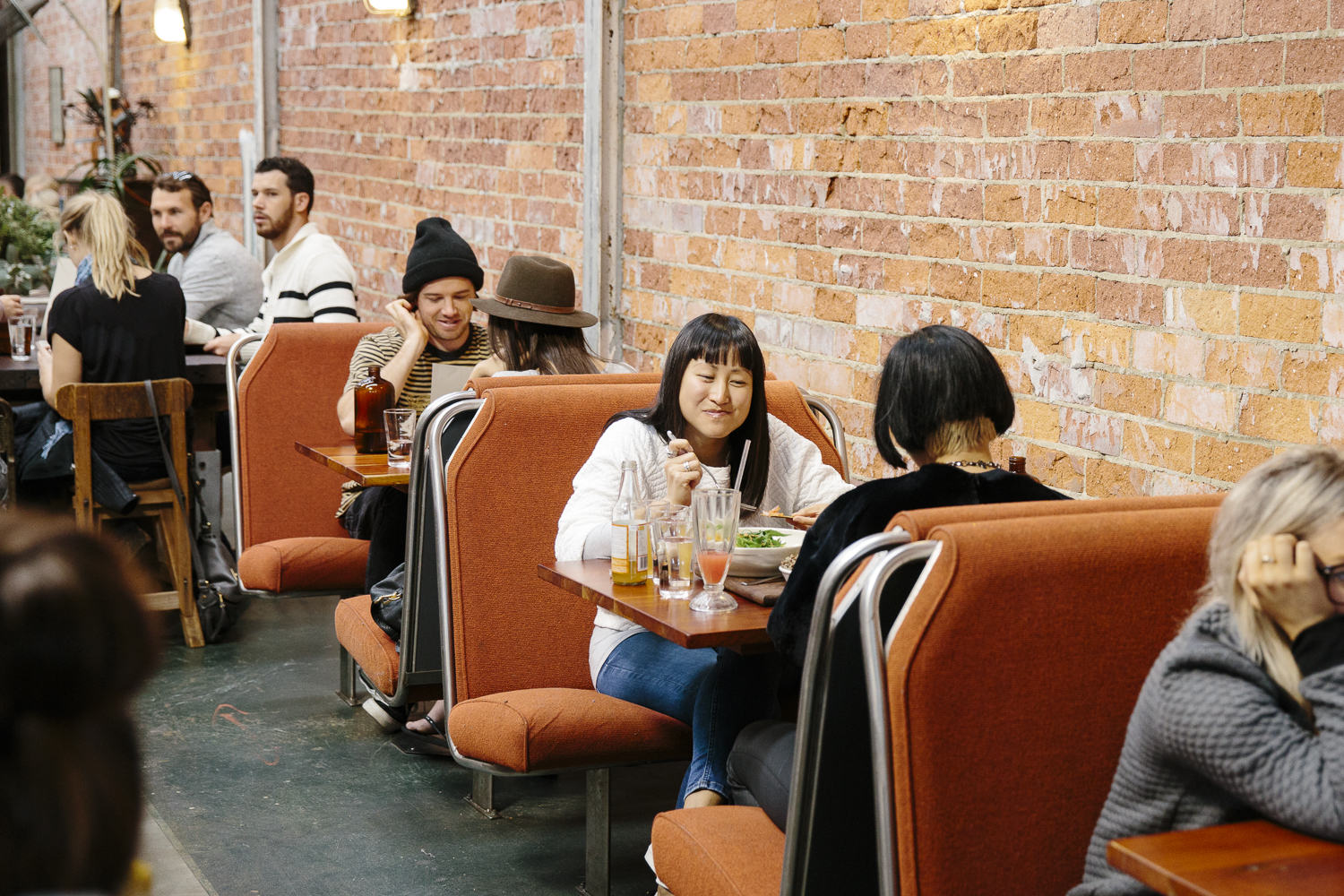
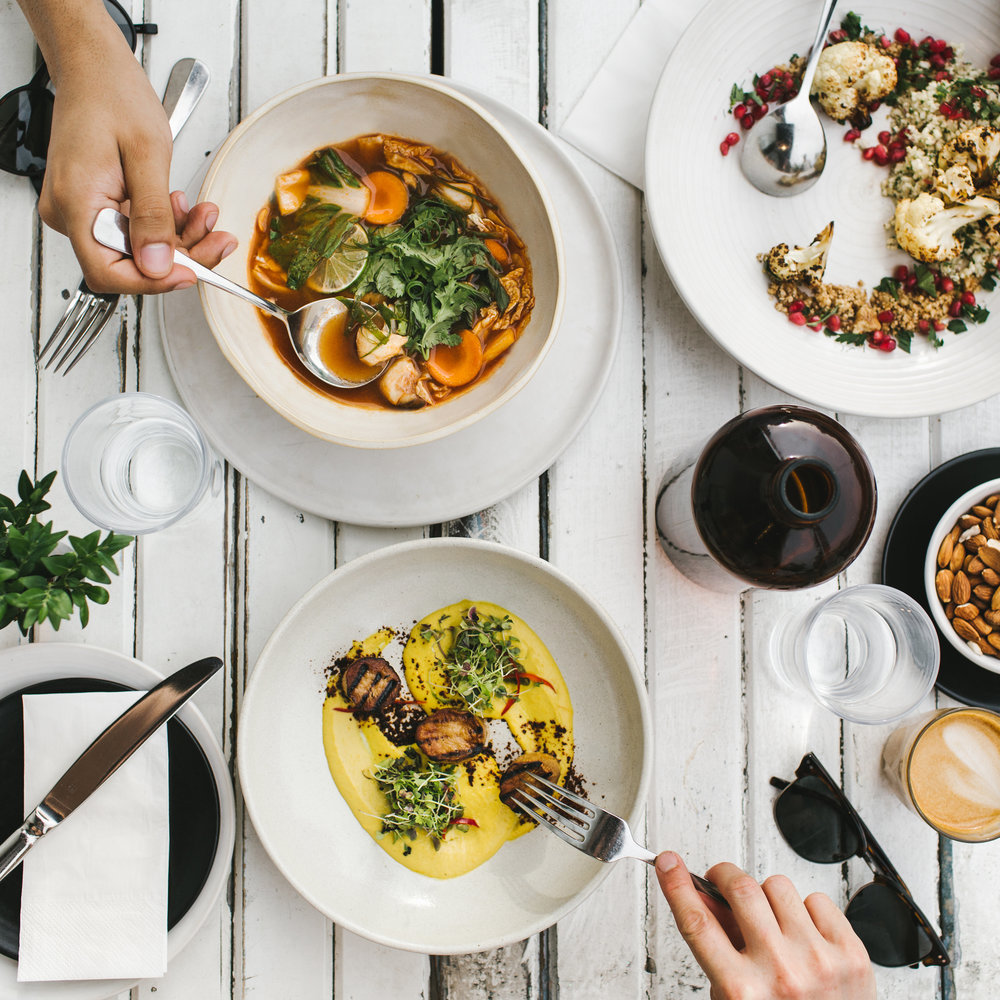
The Raw Kitchen is Perth's premier plant-based restaurant.
Our drinks list features a carefully curated selection of our country’s finest organic, sustainable and biodynamic wines, beers and ciders.
 Space only
Avg. venue rate
$200 - $7.9kThis venue has been favorited 9 times

