McNamara Alumni Center

 Claimed




Space only
Up to 1530 guests

 This venue has been favorited 74 times


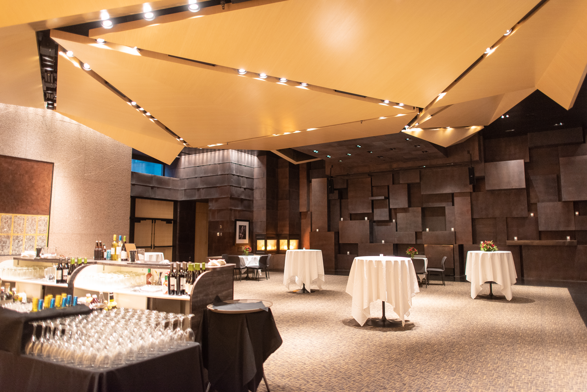
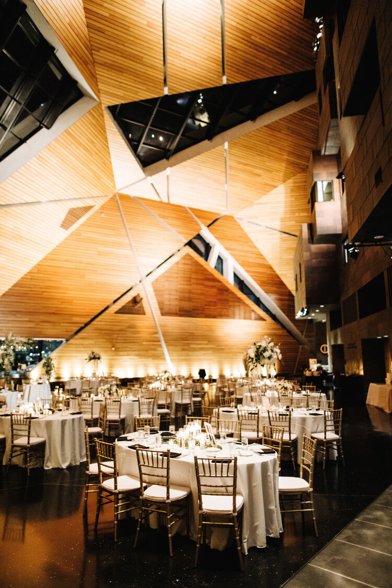
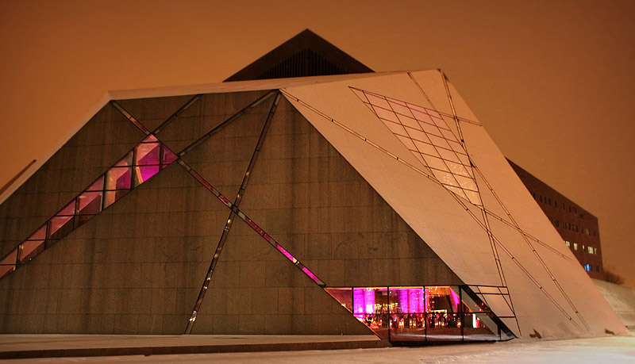
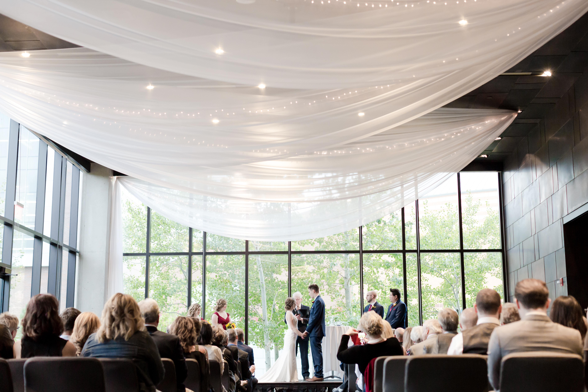
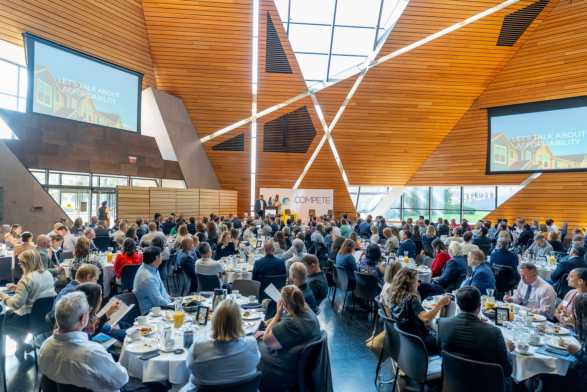
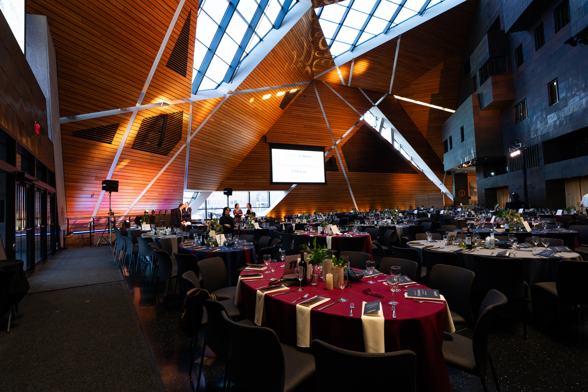
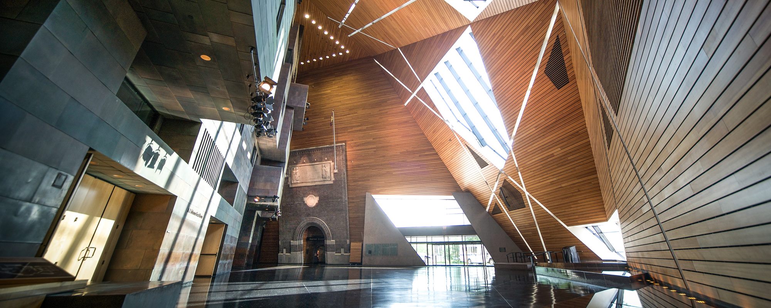
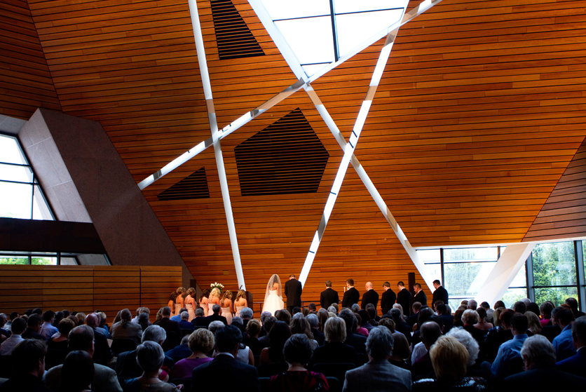
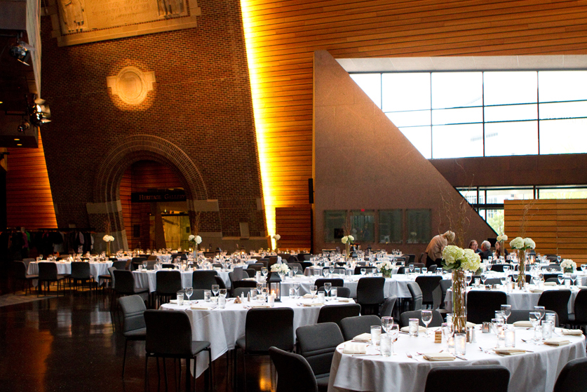
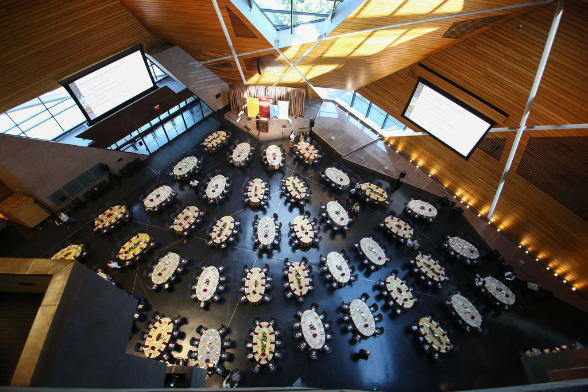
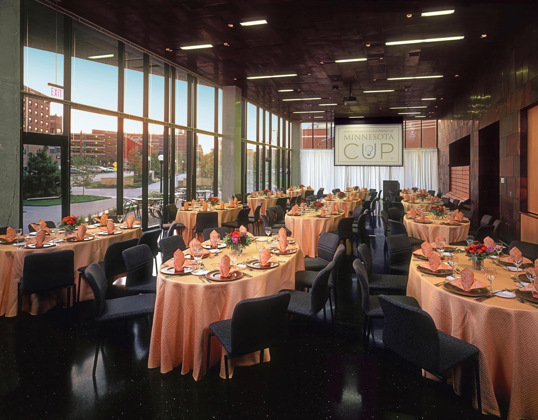
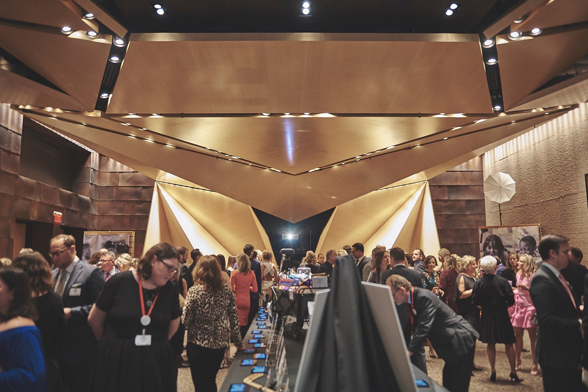
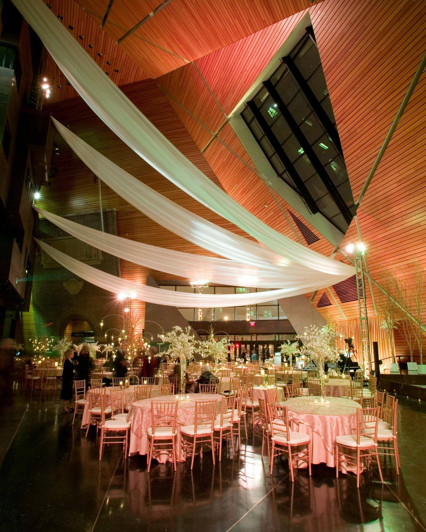
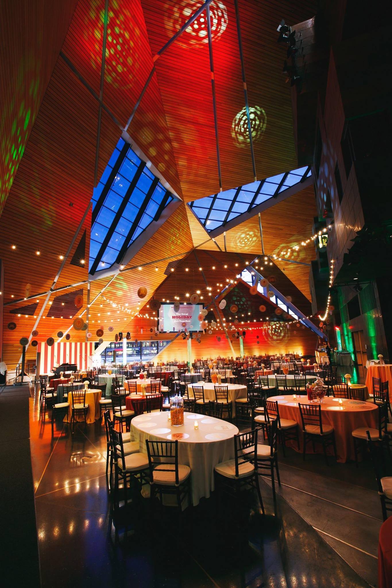
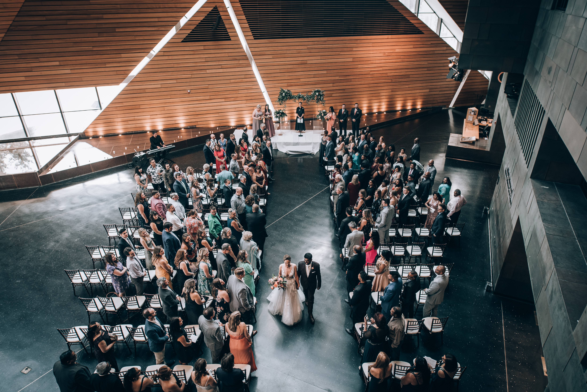
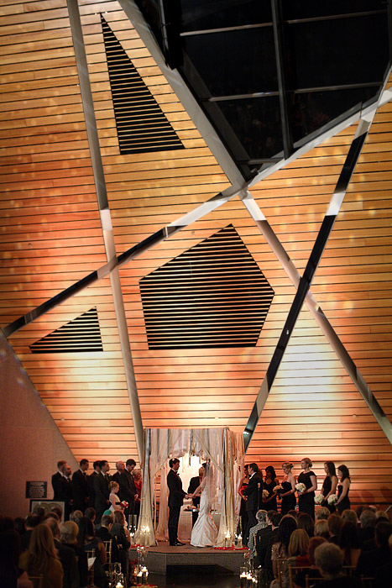
Modern and majestic, the McNamara Alumni Center is a prominent, architectural gem.
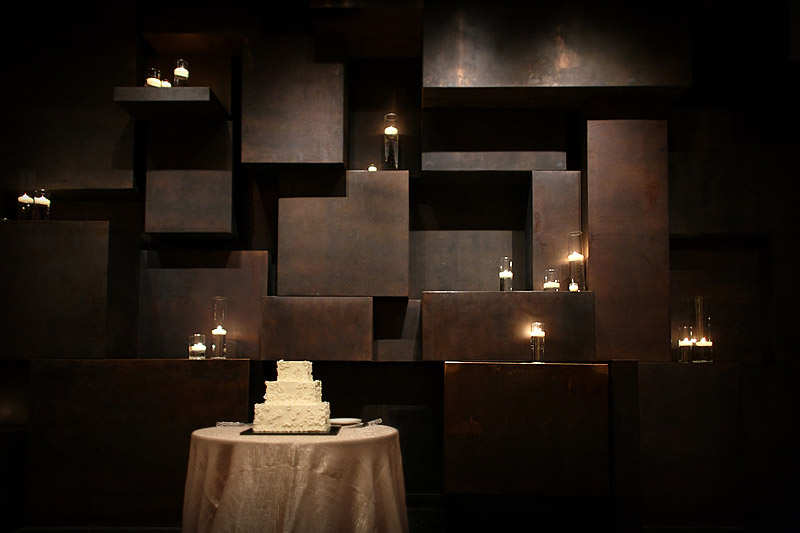
Its design inspired by the Minnesota landscape, Memorial Hall soars 85-feet tall and is lined with 7 miles of wood, 75,000 square feet of copper and features a 90 foot atrium ceiling.
The Lowdown
Venue use
Space only
Best for these Occasions

anniversary

birthday party

Business meeting

charity event

corporate event
engagement party

Exhibits

Family Reunion

holiday party

rehearsal dinner / Welcome Reception

Reunion

social event

wedding ceremony

wedding reception

Workshops: Creative, Photo, etc.
Venue type
Ballroom
Banquet Hall / Event Facility
Other
Views
landscaped grounds
street
water feature
Style
Casual
Classic
Modern
Traditional
Venue Settings
Capacity
1100
Seated
1530
Standing
Fees
(Prices listed here are estimates only & are subject to change)
- No
- $1 – $100
- $12k – $15k
Additional insurance may be required depending on the event
Connect with this Venue
Explore availability, walk the space, and get tailored pricing.
Amenities
Event Logistics
Essential logistics and amenities for a seamless, memorable event.

- 2000

- 12 AM

- Indoor venue space only

- •Formal Stage and Built-in Terrazo Dance Floor •Professional Event Manager Services •Complimentary Votive Candles •Central Location and Easy Highway Accessibility •Award Winning D’Amico Hospitality •House Sound and Lighting System •Built-in podiums, screens and projectors •500-car parking and ramp •Outside Downtown Tax Zone •On-Site Full Kitchen

- Client must use the catering provided by the venue

- Provided by Venue for fee – you must use the venue for all alcohol services

- Indoors Only

- Non-smoking venue

 Yes

- Yes

- Yes
Onsite Amenities
Wifi
Ample Parking Onsite
Dining Chairs
Dining Tables
Onsite Restrooms
Bridal Suite/Changing Rooms Onsite
Getting there

6.5 mi
Space only
Up to 1530 guests

