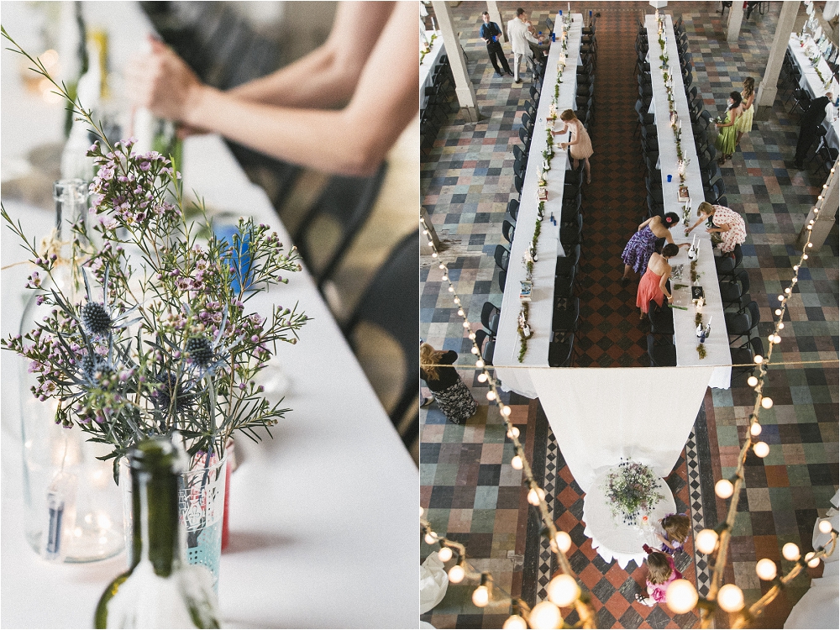
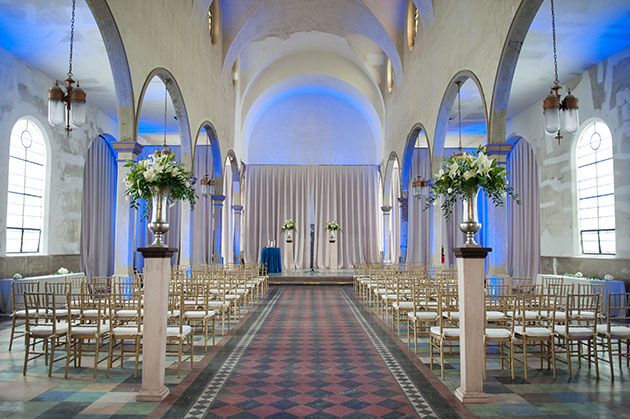
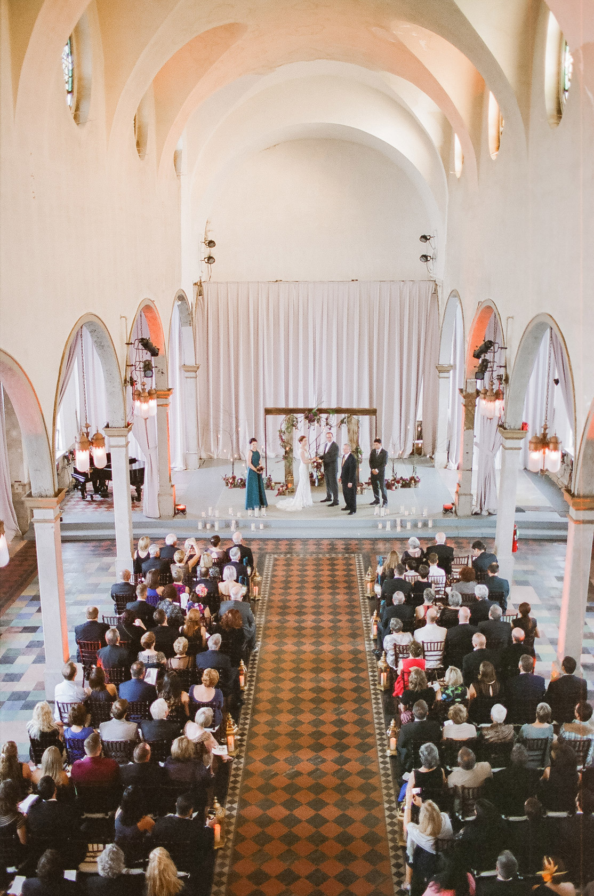
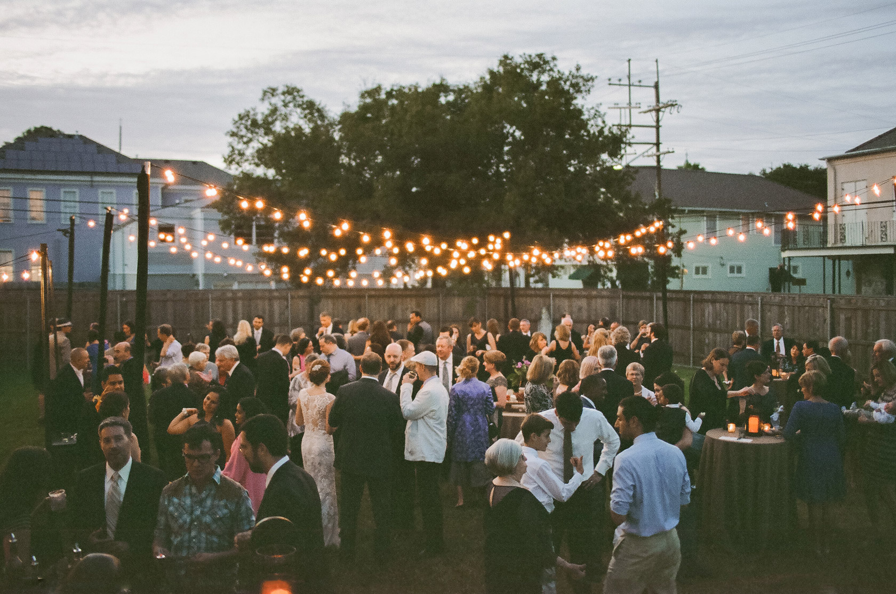
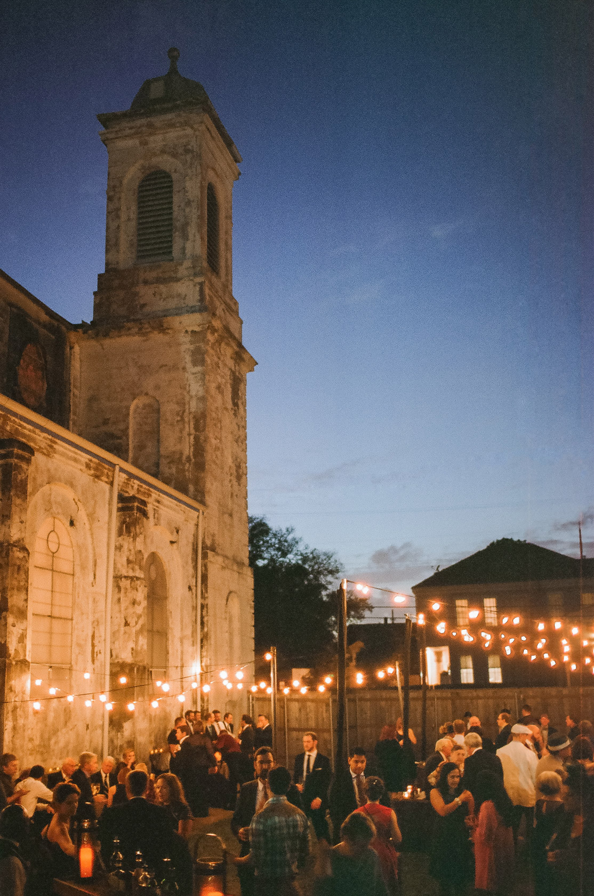
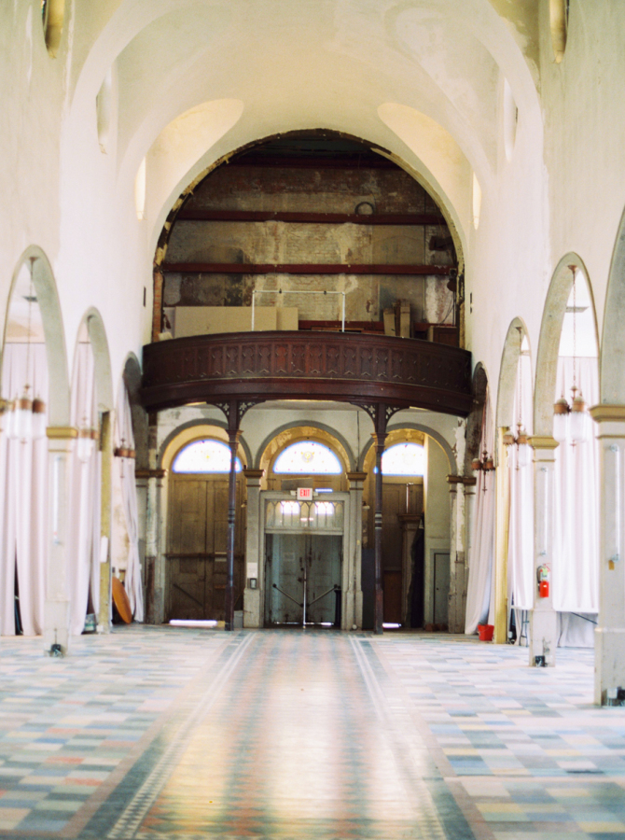
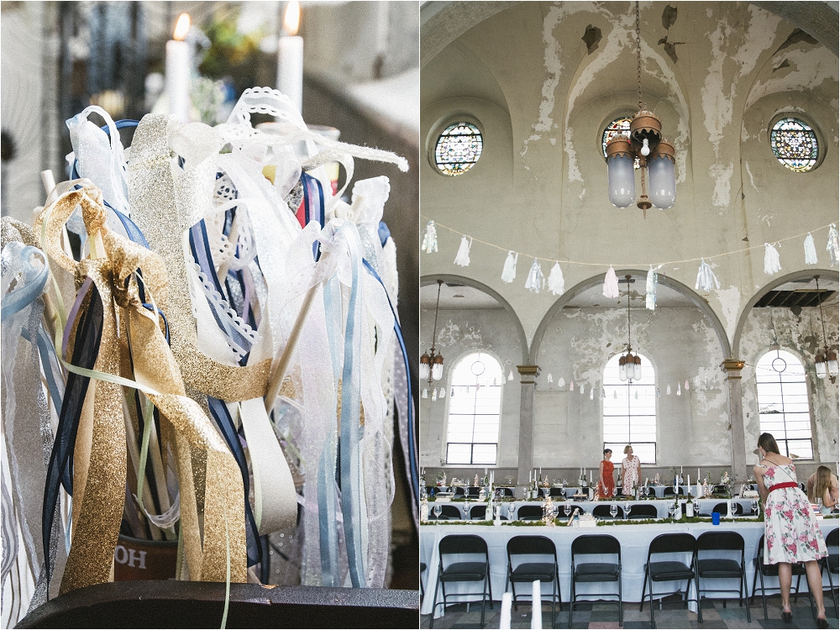
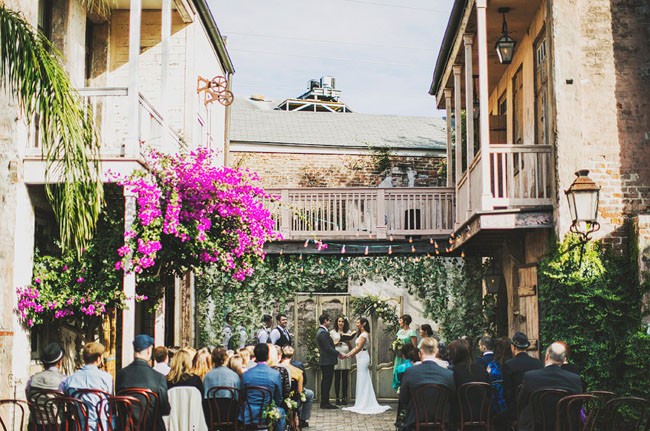
View from above of the reception space.
venue photo
venue photo
venue photo
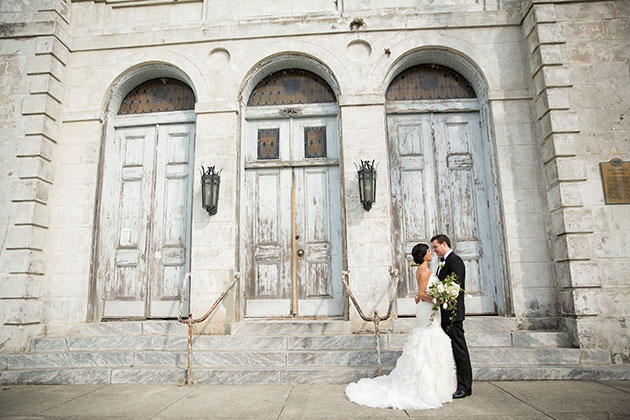
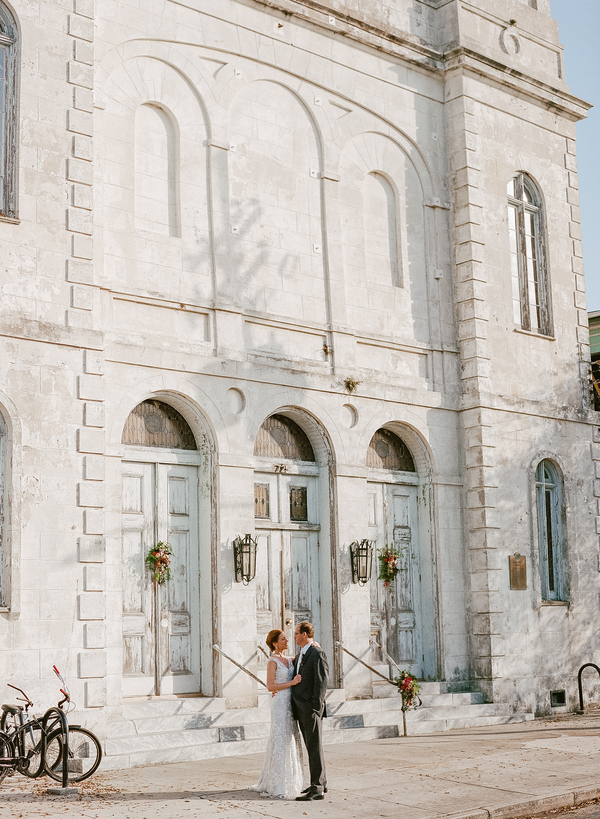
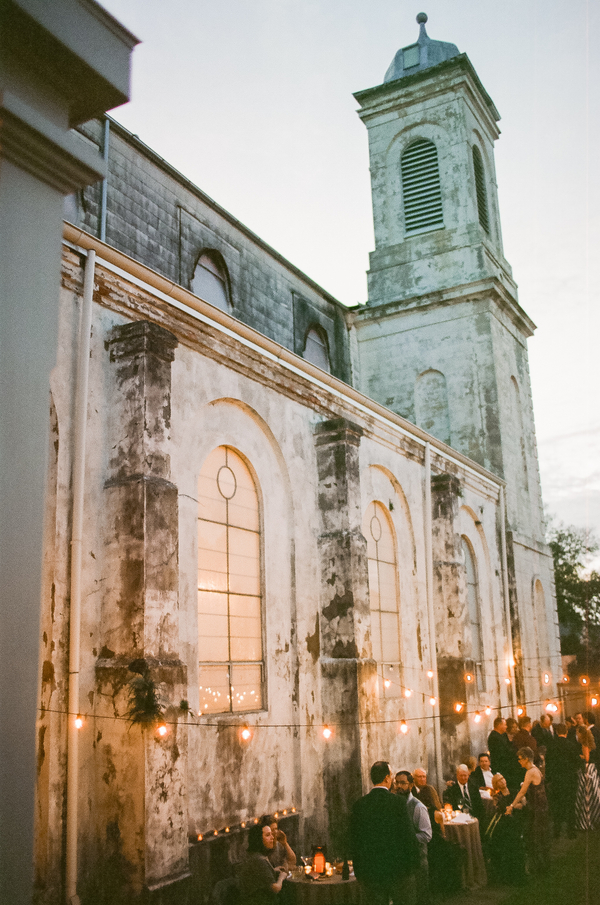
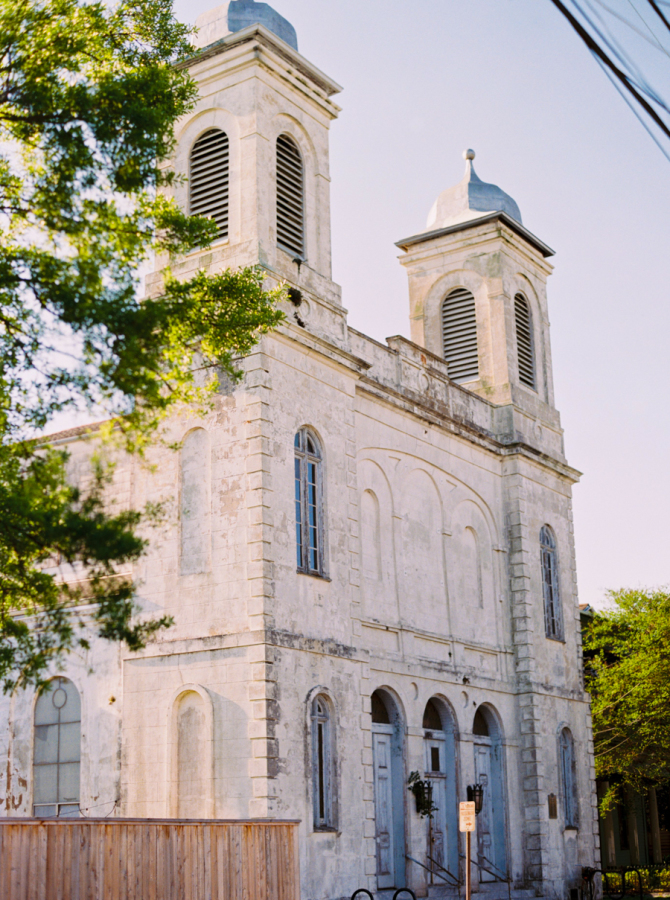
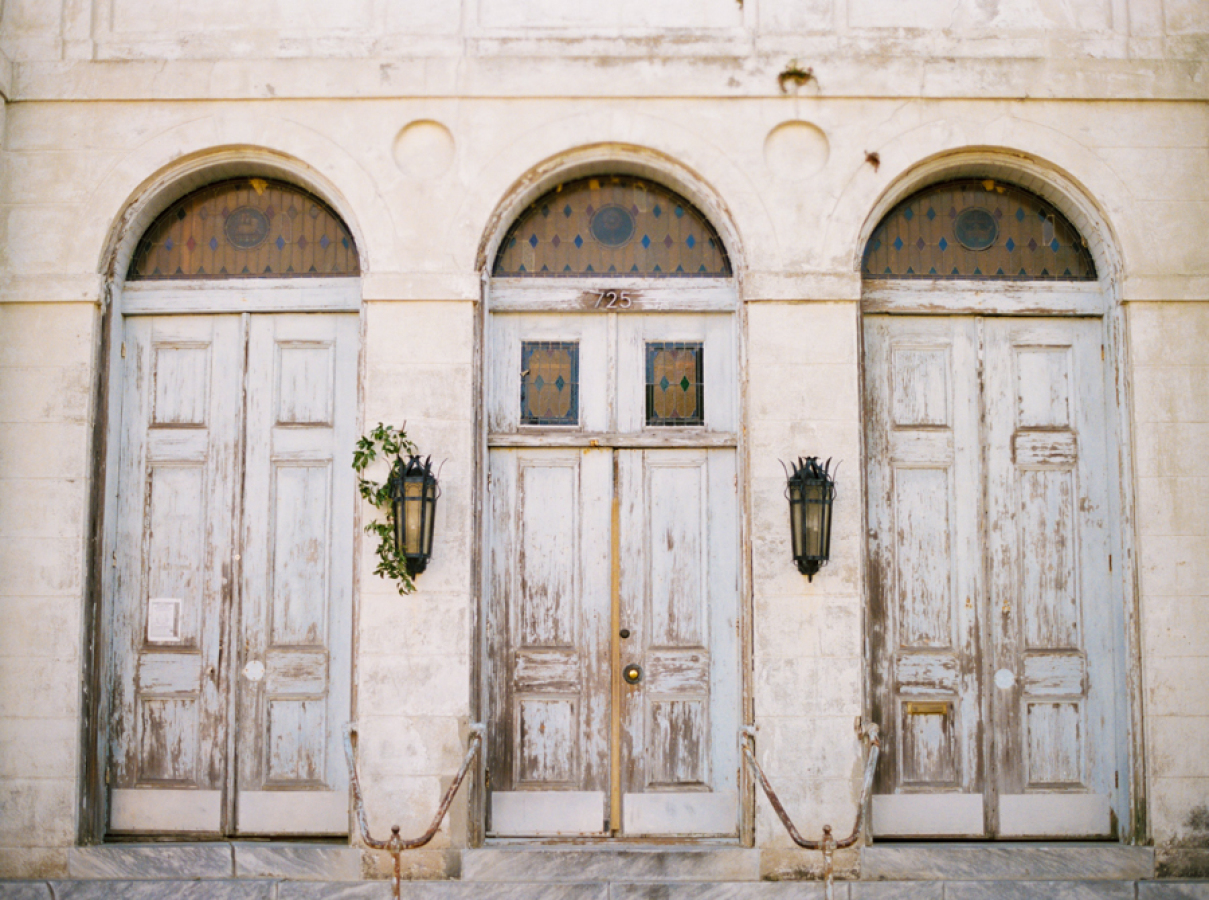
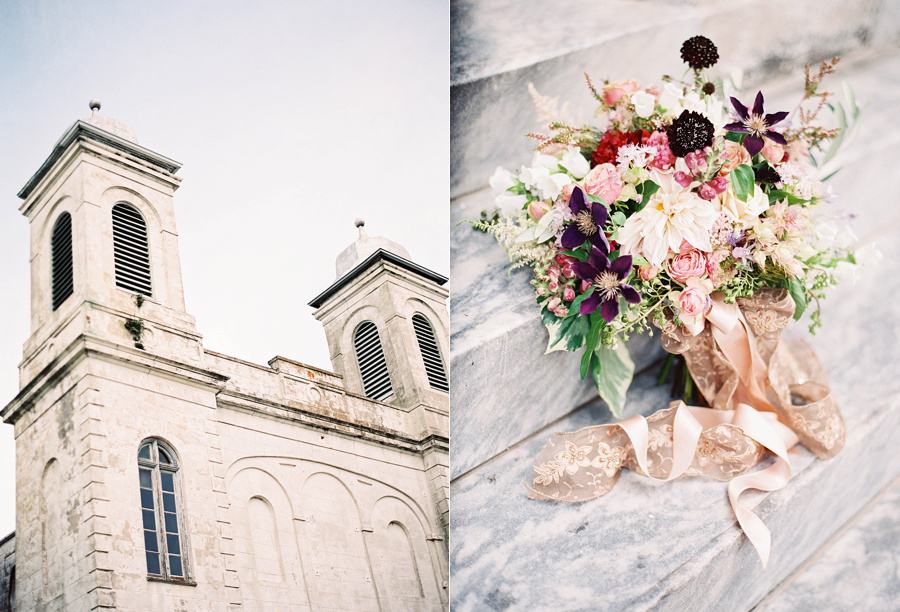
The plastered brick church was designed in the Romanesque style and features handsome paired towers whith onion-shaped domes which dominate the skyline of the area.
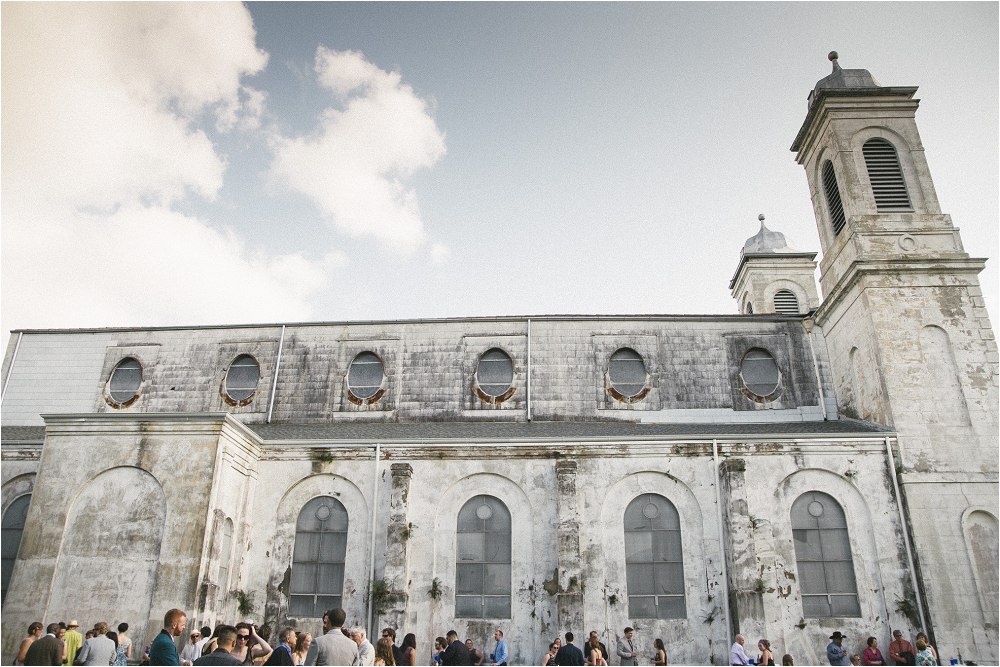
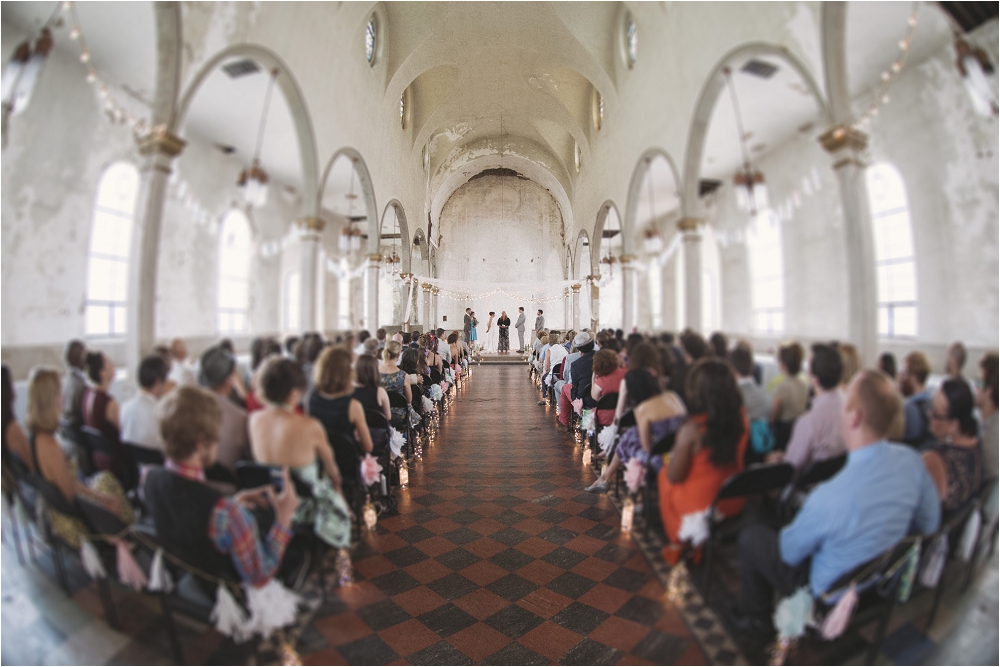
Arched openings at the first level are flanked on the side elevation by buttresses, and circular openings at the clerestory level light the interior.
venue photo
venue photo
venue photo
venue photo
venue photo
venue photo
venue photo
venue photo
venue photo
venue photo
venue photo
venue photo
venue photo
venue photo
venue photo
venue photo
venue photo
venue photo
venue photo
venue photo
venue photo
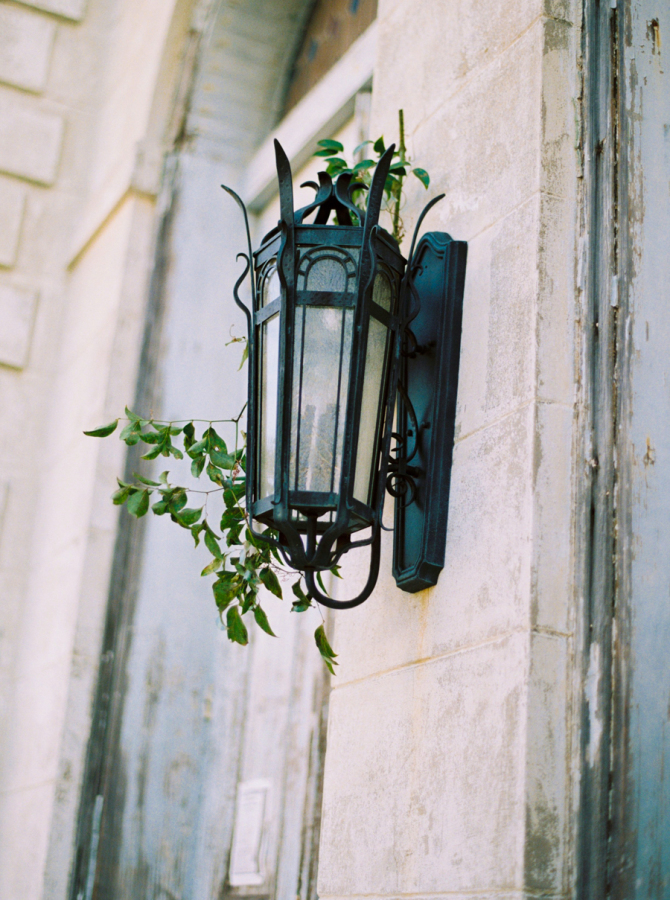
Beautiful Exterior Details
venue photo
venue photo
venue photo
venue photo
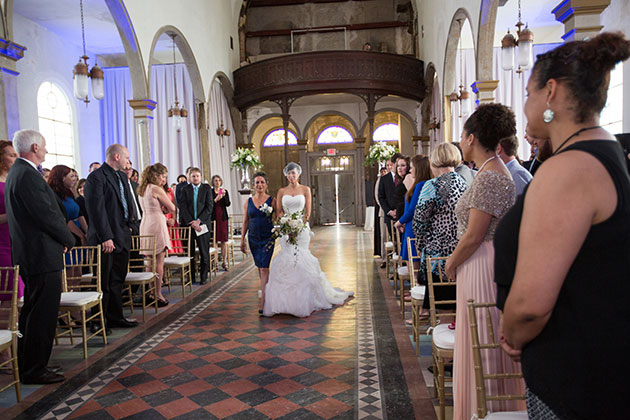
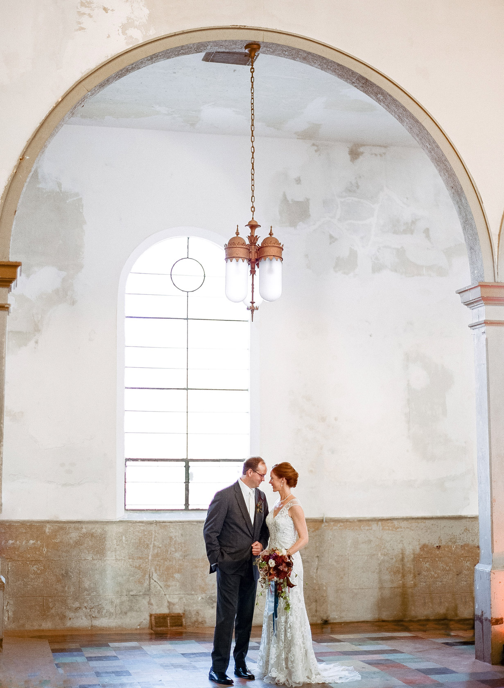
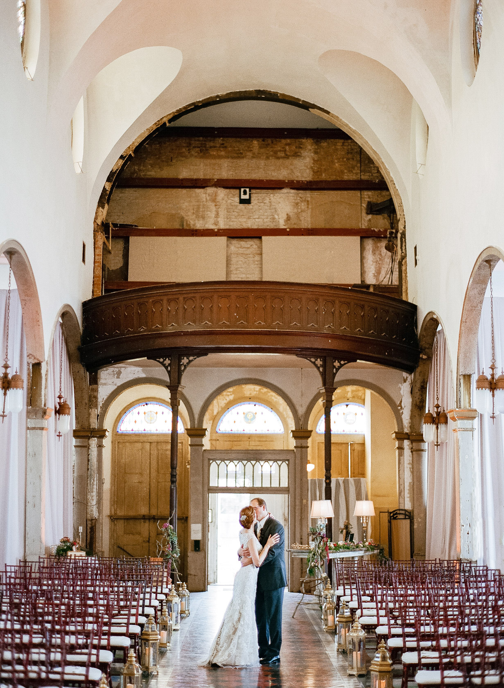
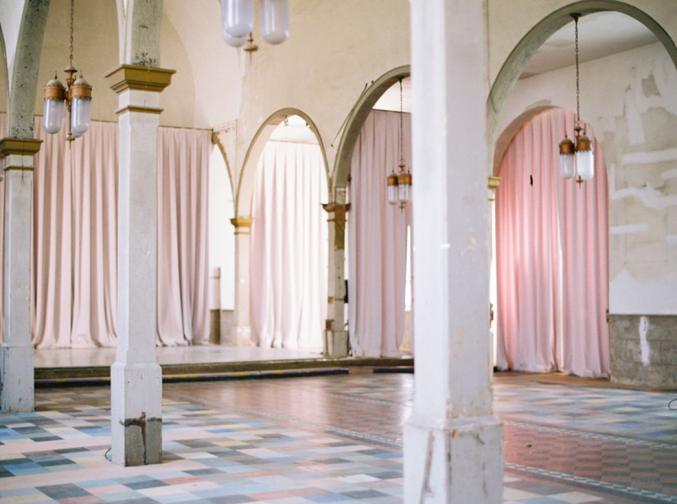
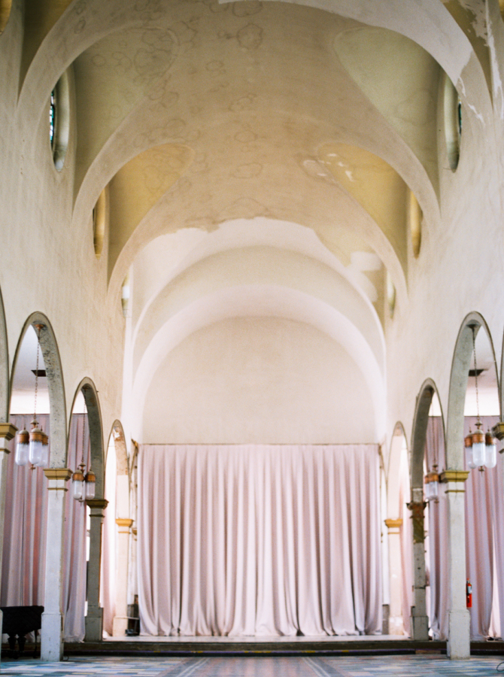
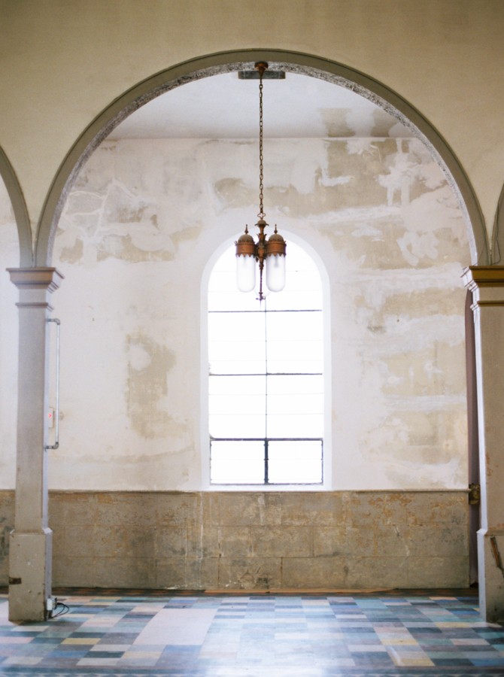
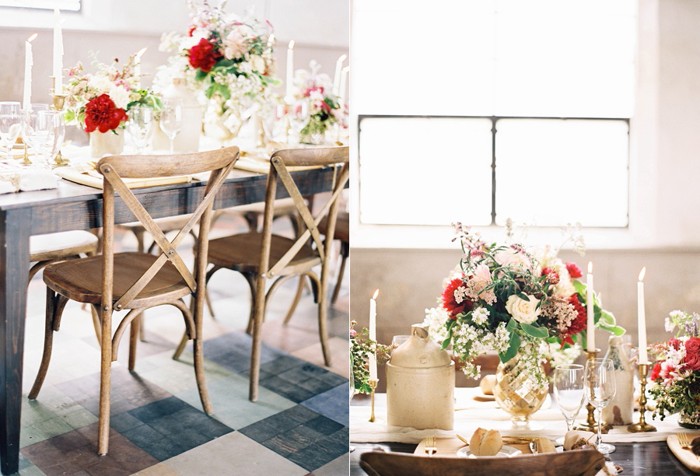
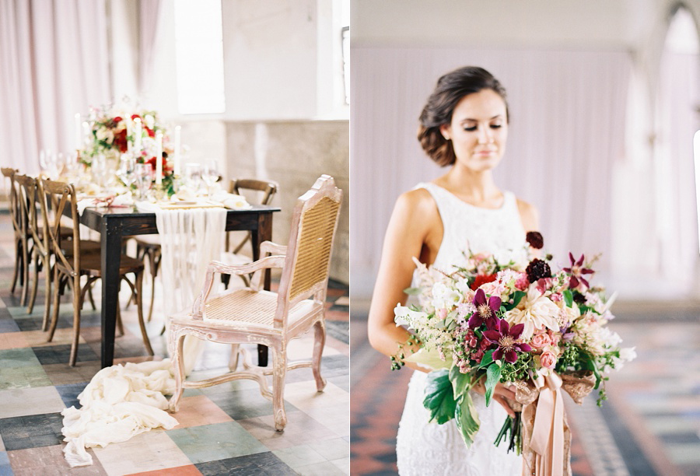
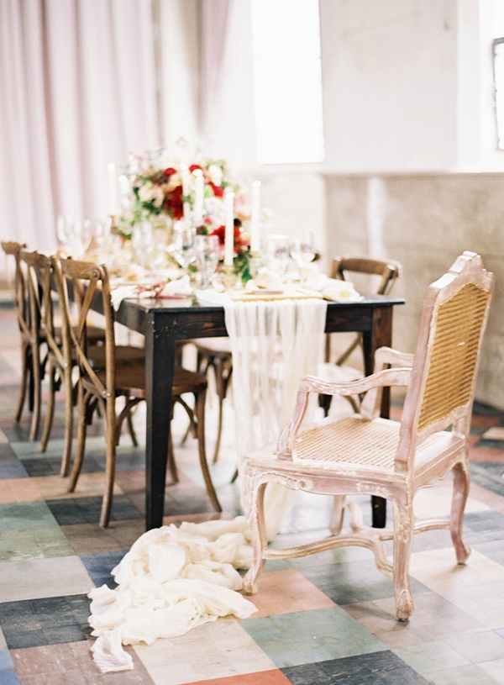
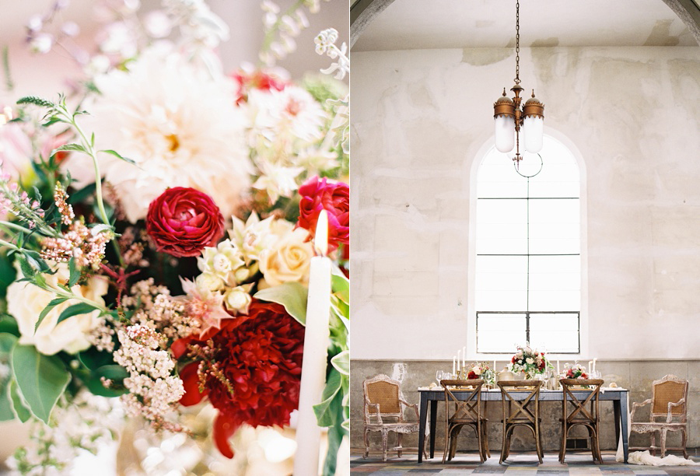
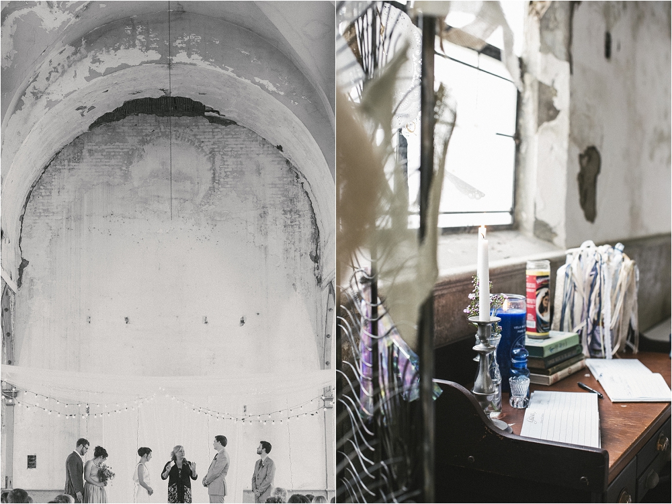
Tall ceilings and beautiful arched windows.
venue photo
venue photo
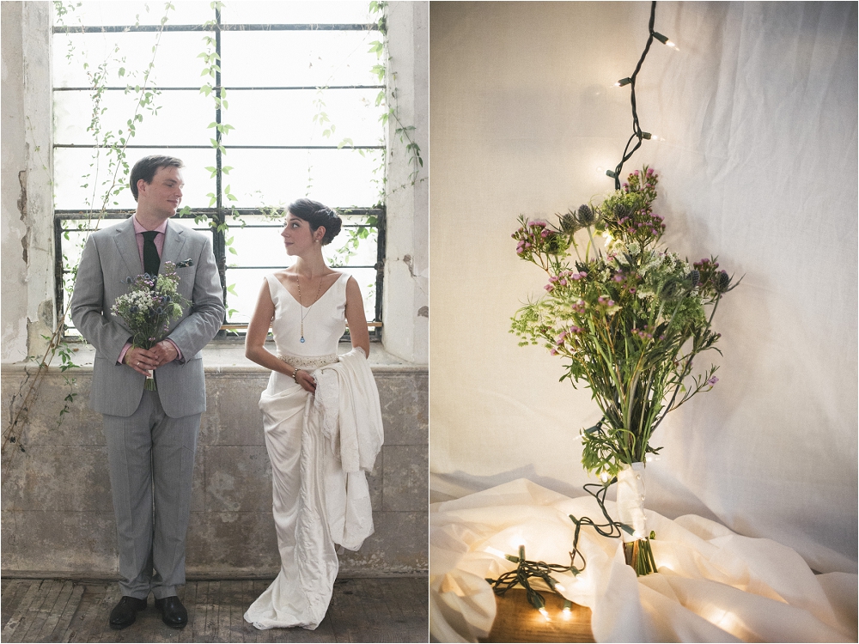
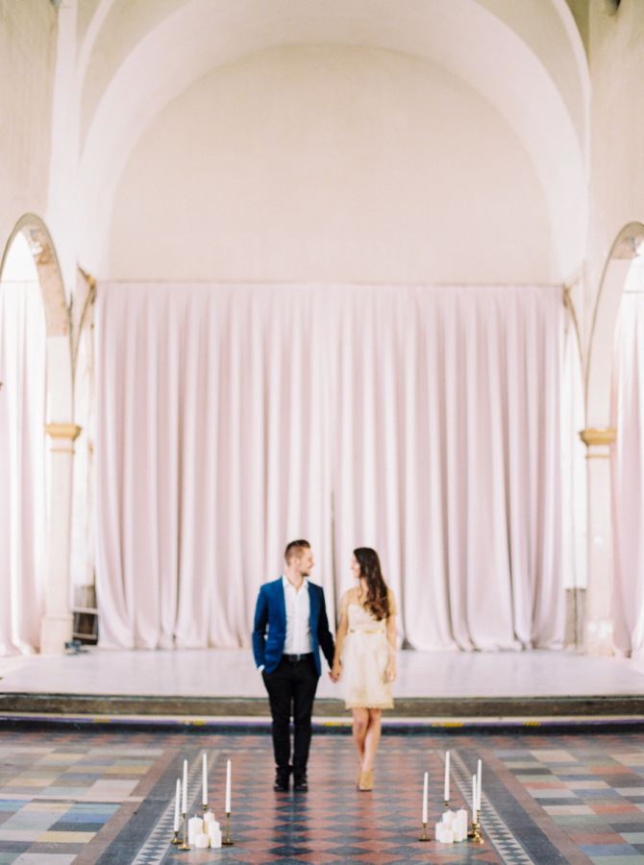
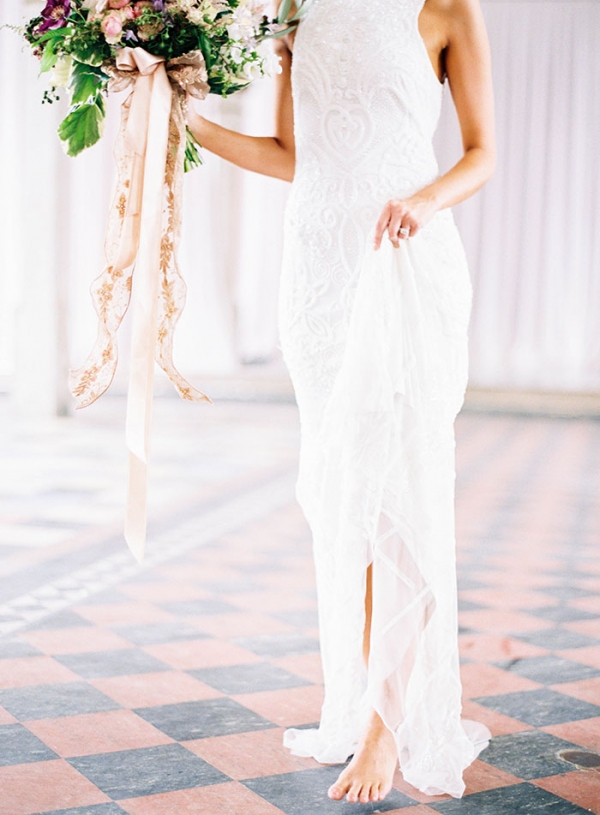
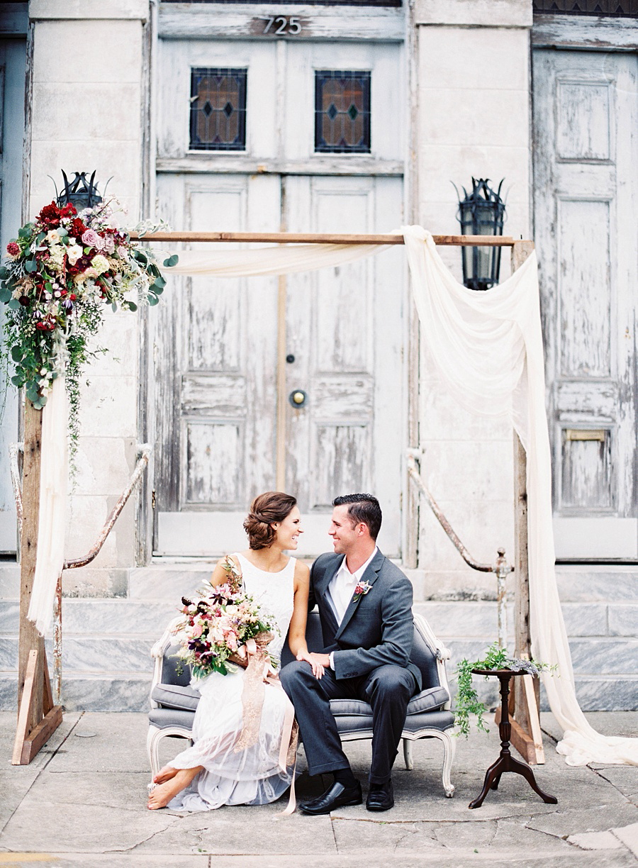
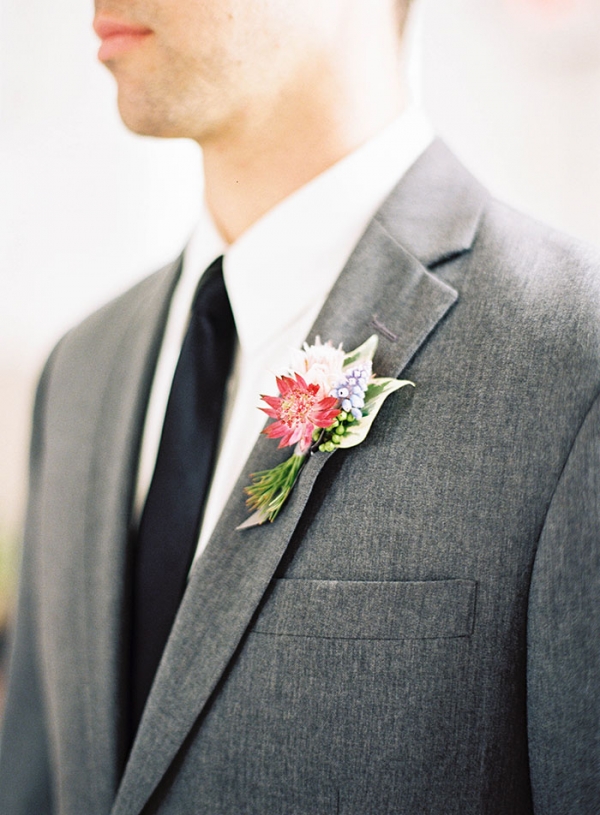
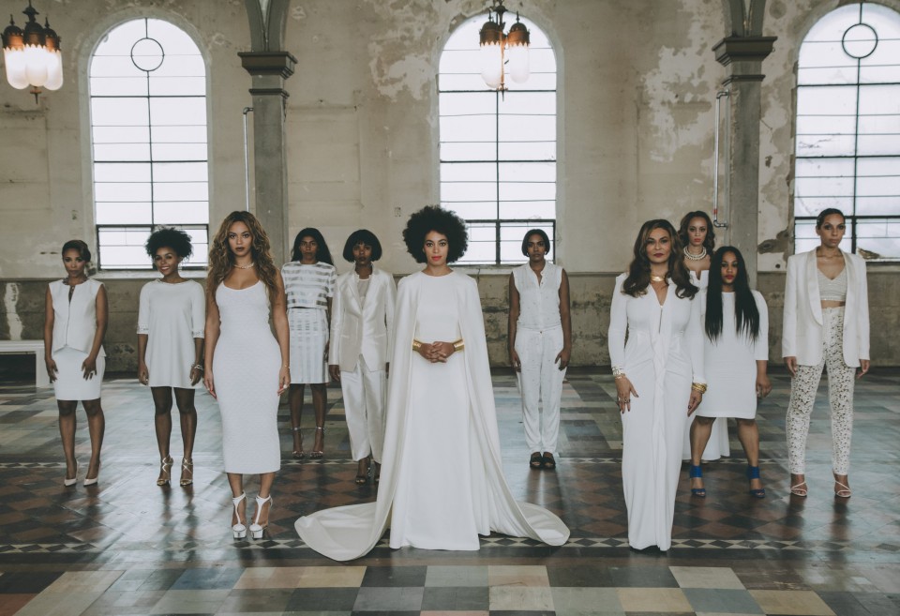
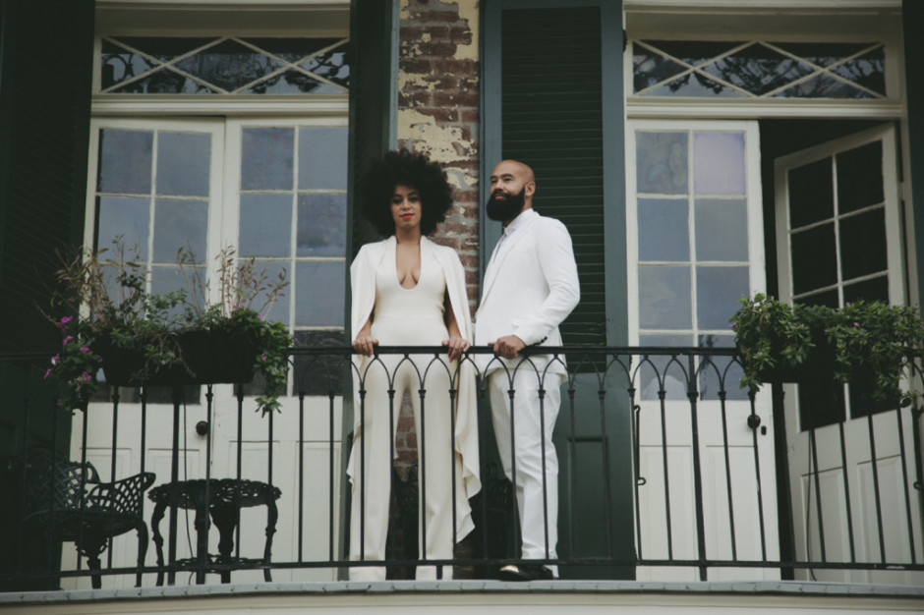
Wedding party all dressed in white.
The Marigny Opera House is a re-purposed church designed by French architect Theodore Giraud and constructed in 1853.
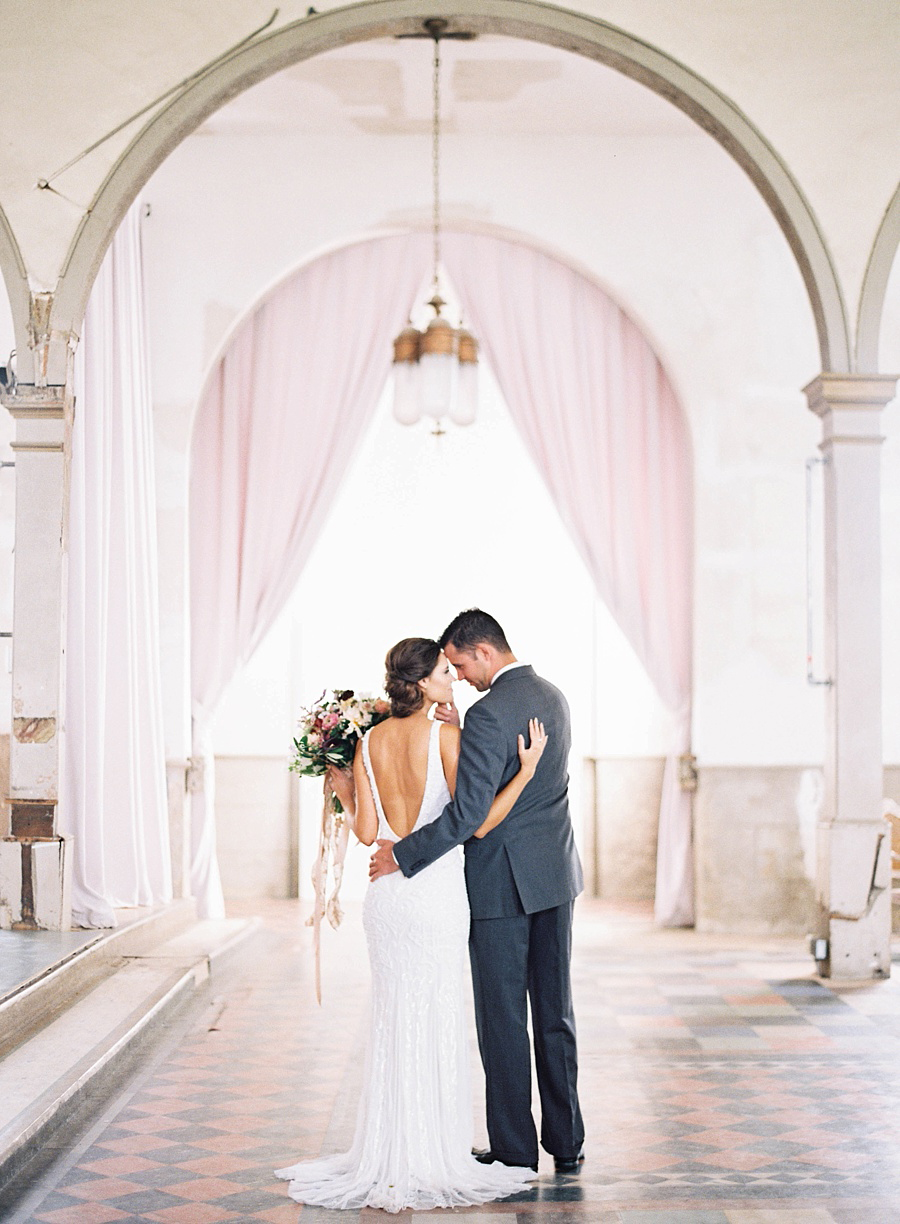
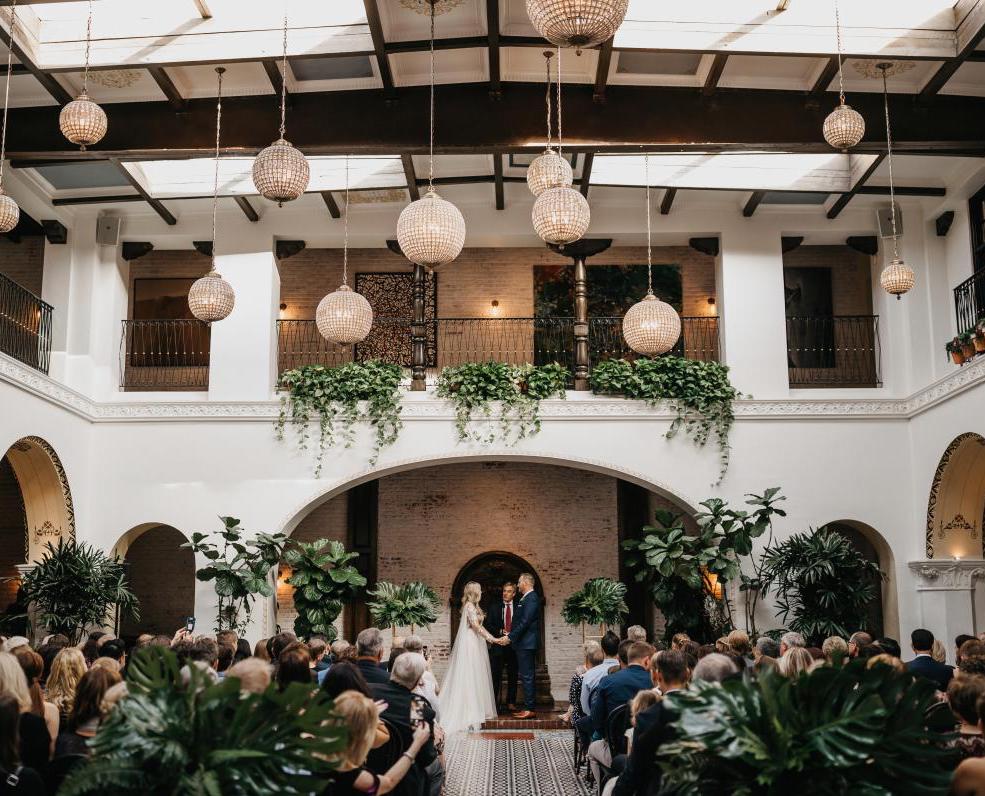
Beautiful Open Space
The beautiful and historic church was closed in 1997 and repurposed as a non-profit center for local performing artists.
venue photo
View from above of the reception space.
venue photo
venue photo
venue photo
The plastered brick church was designed in the Romanesque style and features handsome paired towers whith onion-shaped domes which dominate the skyline of the area.
Arched openings at the first level are flanked on the side elevation by buttresses, and circular openings at the clerestory level light the interior.
venue photo
venue photo
venue photo
venue photo
venue photo
venue photo
venue photo
venue photo
venue photo
venue photo
venue photo
venue photo
venue photo
venue photo
venue photo
venue photo
venue photo
venue photo
venue photo
venue photo
venue photo
Beautiful Exterior Details
venue photo
venue photo
venue photo
venue photo
Tall ceilings and beautiful arched windows.
venue photo
venue photo
Wedding party all dressed in white.
The Marigny Opera House is a re-purposed church designed by French architect Theodore Giraud and constructed in 1853.
Beautiful Open Space
The beautiful and historic church was closed in 1997 and repurposed as a non-profit center for local performing artists.
venue photo
View from above of the reception space.
venue photo
venue photo
venue photo
The plastered brick church was designed in the Romanesque style and features handsome paired towers whith onion-shaped domes which dominate the skyline of the area.
Arched openings at the first level are flanked on the side elevation by buttresses, and circular openings at the clerestory level light the interior.
venue photo
venue photo
venue photo
venue photo
venue photo
venue photo
venue photo
venue photo
venue photo
venue photo
venue photo
venue photo
venue photo
venue photo
venue photo
venue photo
venue photo
venue photo
venue photo
venue photo
venue photo
Beautiful Exterior Details
venue photo
venue photo
venue photo
venue photo
Tall ceilings and beautiful arched windows.
venue photo
venue photo
Wedding party all dressed in white.
The Marigny Opera House is a re-purposed church designed by French architect Theodore Giraud and constructed in 1853.
Beautiful Open Space
The beautiful and historic church was closed in 1997 and repurposed as a non-profit center for local performing artists.
venue photo
View from above of the reception space.
venue photo
venue photo
venue photo
The plastered brick church was designed in the Romanesque style and features handsome paired towers whith onion-shaped domes which dominate the skyline of the area.
Arched openings at the first level are flanked on the side elevation by buttresses, and circular openings at the clerestory level light the interior.
venue photo
venue photo
venue photo
venue photo
venue photo
venue photo
Users

Space only

Up to 200 guests

Avg. venue rate

Rate info

$4k - $8k

View Venue Website

LightningThis venue has been favorited 189 times


Room blocks

Room Service by Venue Report

Need accommodations nearby

Search group-friendly stays and request rates in one place, or let our complimentary concierge team handle it for you. Group rates? Handled. Guest lists? Tracked.

The Marigny Opera House is a re-purposed church designed by French architect Theodore Giraud and constructed in 1853.

The beautiful and historic church was closed in 1997 and repurposed as a non-profit center for local performing artists. Income from venue rentals help subsidize performances throughout the year of classical music, jazz, theatre and ballet.

The Lowdown

Venue use

Space only

Best for these Occasions

anniversary

charity event

corporate event

engagement party

Product Launch

rehearsal dinner / Welcome Reception

social event

wedding ceremony

wedding reception

Workshops: Creative, Photo, etc.

Venue type

Banquet Hall / Event Facility

Historic Building

Theatre

Views

cityscape

Style

Elegant

Romantic

Sophisticated


Venue Settings

The Marigny Opera House is a re-purposed church designed by French architect Theodore Giraud and constructed in 1853. The church stands in New Orleans' historic Faubourg Marigny, formerly plantation land adjoining the French Quarter. 

Capacity

200

Seated

200

Buffet

200

Standing

Fees

(Prices listed here are estimates only & are subject to change)

Venue price range

Does this include catering fees?
No

Additional charges
$1,000.00 refundable security deposit
Catering
Theatrical Lighting

Insurance

Additional insurance may be required depending on the event

Connect with this Venue

Explore availability, walk the space, and get tailored pricing.

Amenities

Event Logistics

Essential logistics and amenities for a seamless, memorable event.

Celebrations hosted here since
2011
Curfew
10 PM
Venue spaces
Indoor & Outdoor Venue Spaces Available
Catering
Client must select a caterer from the list provided by the venue
Alcohol
BYO Permitted – you can bring your own alcohol
Music
No Amplified Music Allowed
Smoking
Non-smoking venue
Handicap Accessible
Yes

Onsite Amenities

Street Parking

Onsite Restrooms


Venue Features

The scene

The beautiful and historic church was closed in 1997 and repurposed as a non-profit center for local performing artists. Income from venue rentals help subsidize performances throughout the year of classical music, jazz, theatre and ballet.

Design

The plastered brick church was designed in the Romanesque style and features handsome paired towers with onion-shaped domes which dominate the skyline of the area. Arched openings at the first level are flanked on the side elevation by buttresses, and circular openings at the clerestory level light the interior. The center facade design is of brick, forming three blind arches. Arcades supported by slender box columns define the nave and side aisles.

Standout venue features

Guests often remark on the elegant lightness of the interior, as well as the authentic and faithful restoration.

Awards, Notables & Events