Haseltine Estate
 Claimed


Space only
Up to 200 guests

 This venue has been favorited 94 times


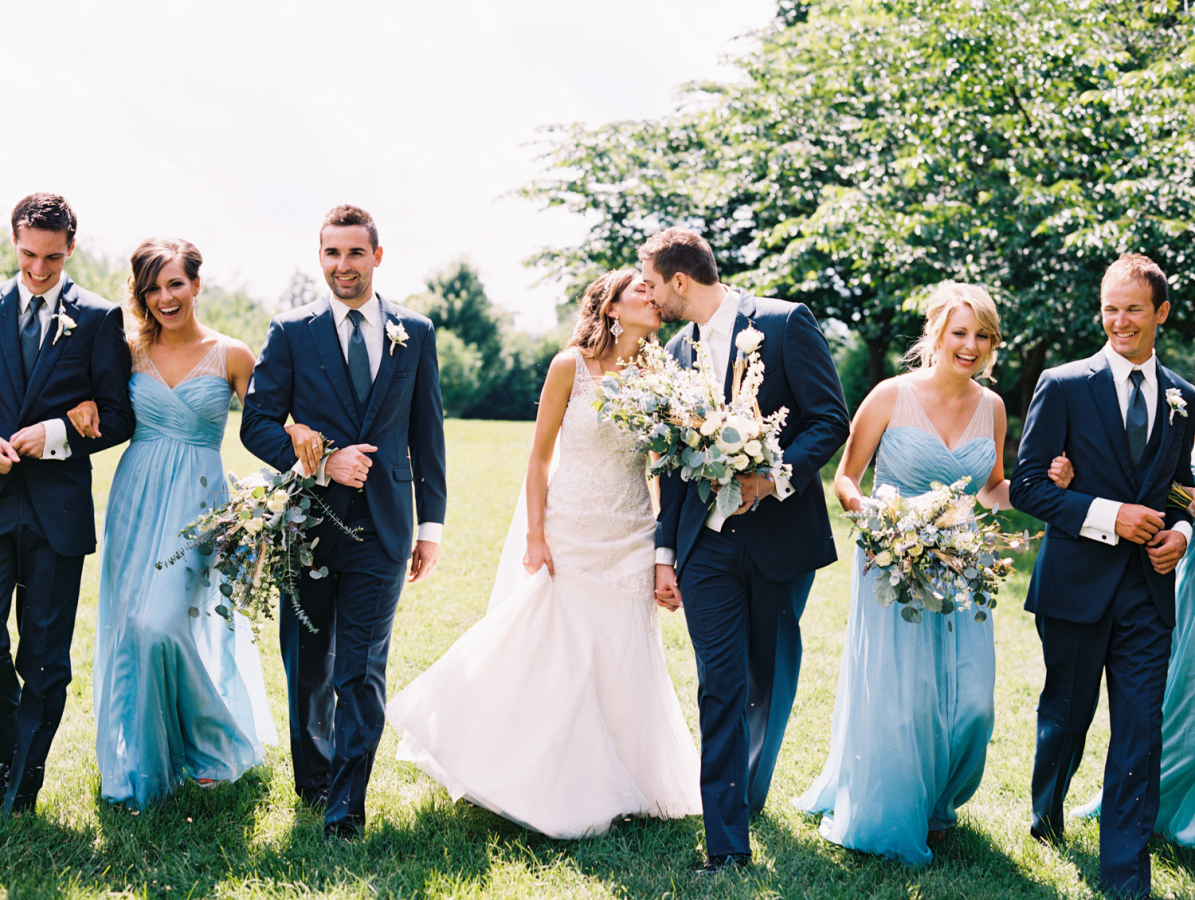
A majestic 1897 Missouri mansion surrounded by breathtaking grounds that combines revered class with rural ambiance.
Once a stunning private estate, Haseltine Estate is a charming oasis where guests can gather in a relaxed, secluded setting, and is now exclusively available for your next private celebration.
The Lowdown
Venue use
Space only
Best for these Occasions

corporate event

holiday party

Product Launch

social event

wedding ceremony

wedding reception
Venue type
Estate / House / Mansion / Villa
Field / Forest / Orchard
Garden
Historic Building
Views
garden
landscaped grounds
park
water feature
meadow/Field
Rolling Hills
Style
Elegant
Vintage
Garden Party
Glamorous
Romantic
Venue Settings
Capacity
200
Seated
200
Standing
Fees
(Prices listed here are estimates only & are subject to change)
- No
Additional insurance may be required depending on the event
Connect with this Venue
Explore availability, walk the space, and get tailored pricing.
Amenities
Event Logistics
Essential logistics and amenities for a seamless, memorable event.

- 2015

- 11 PM

- Indoor & Outdoor Venue Spaces Available

- Client can select the caterer of their choice

- Licensed Server is Required

- Indoors & Outdoors

- Designated Smoking Areas Only
Onsite Amenities

Valet Parking
Ample Parking Onsite
Dining Chairs
Dining Tables
Onsite Restrooms
Bridal Suite/Changing Rooms Onsite
Venue Features
The scene
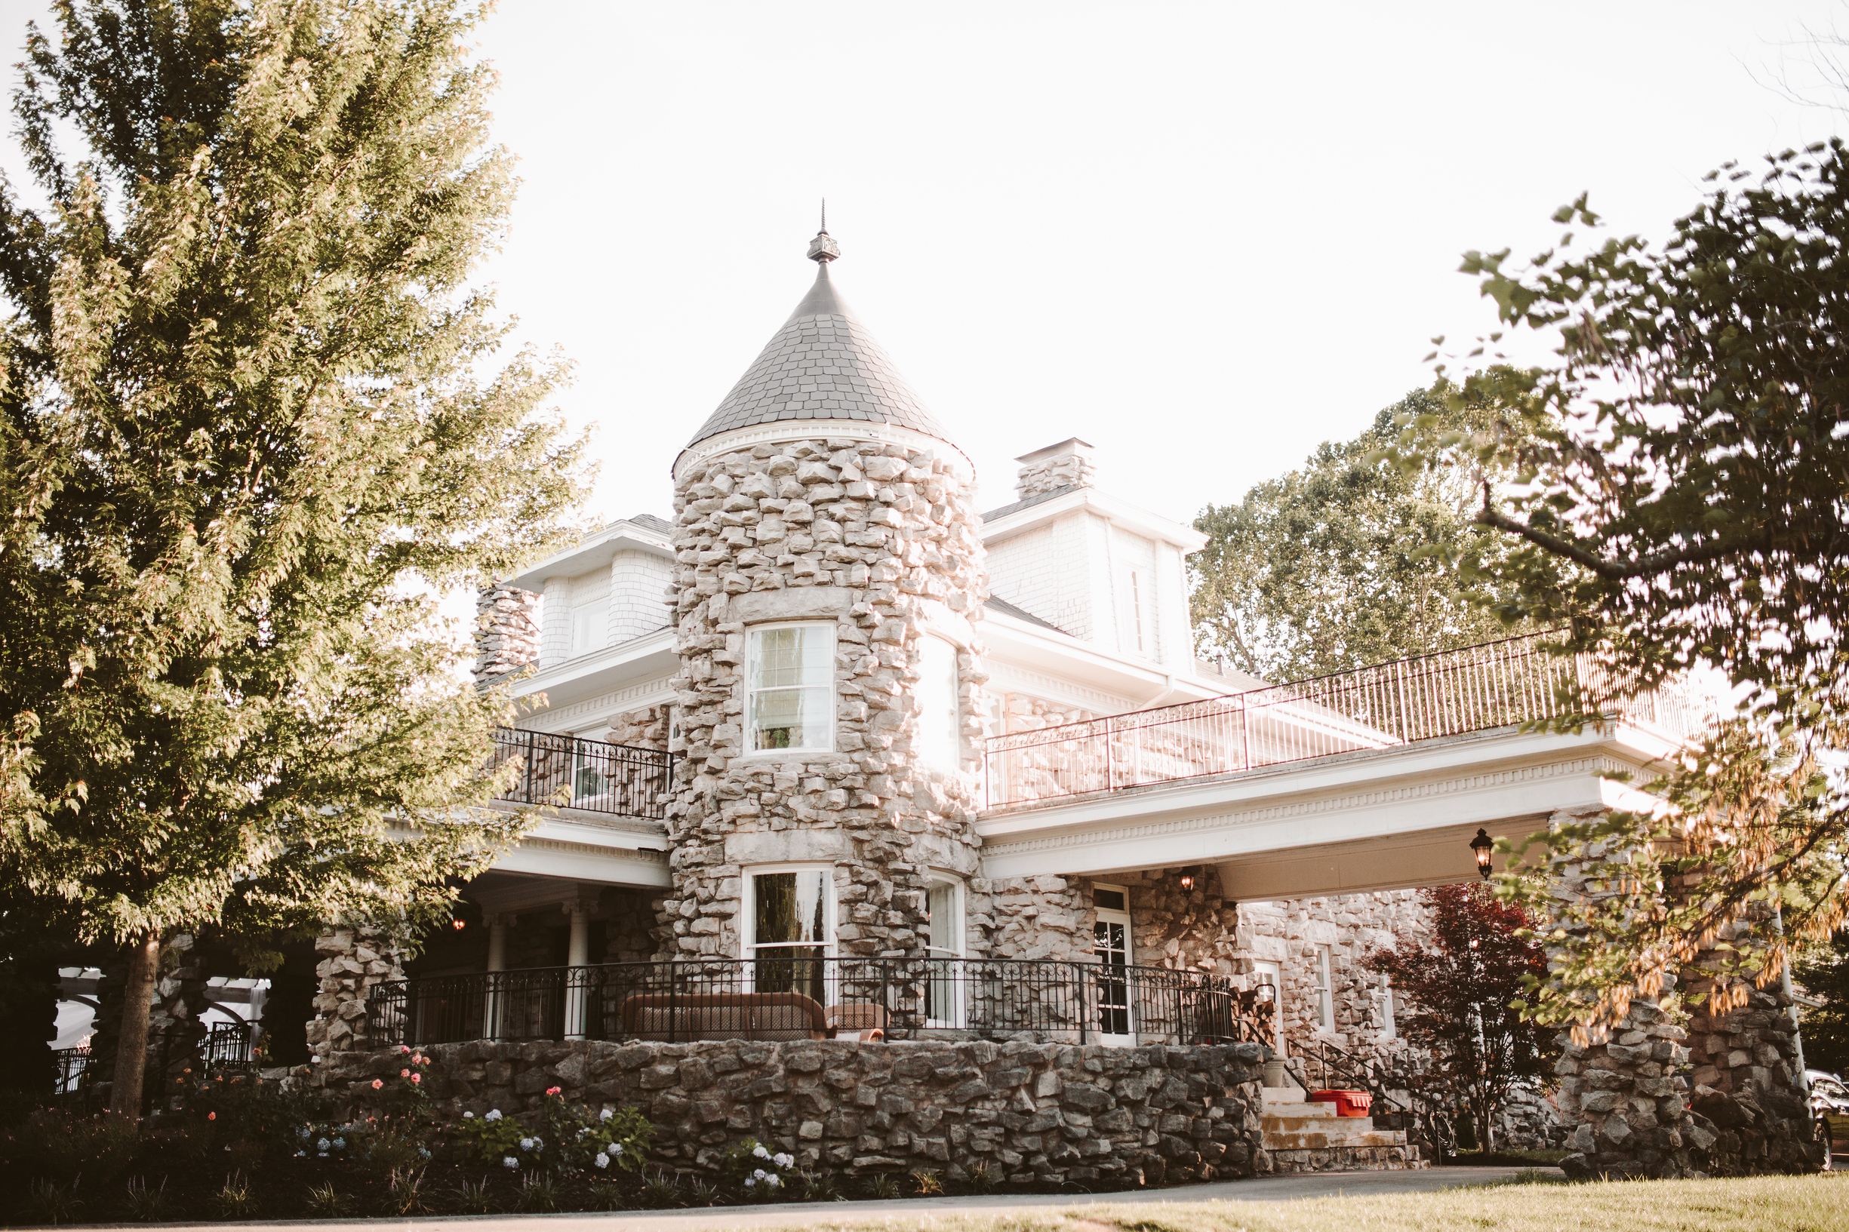
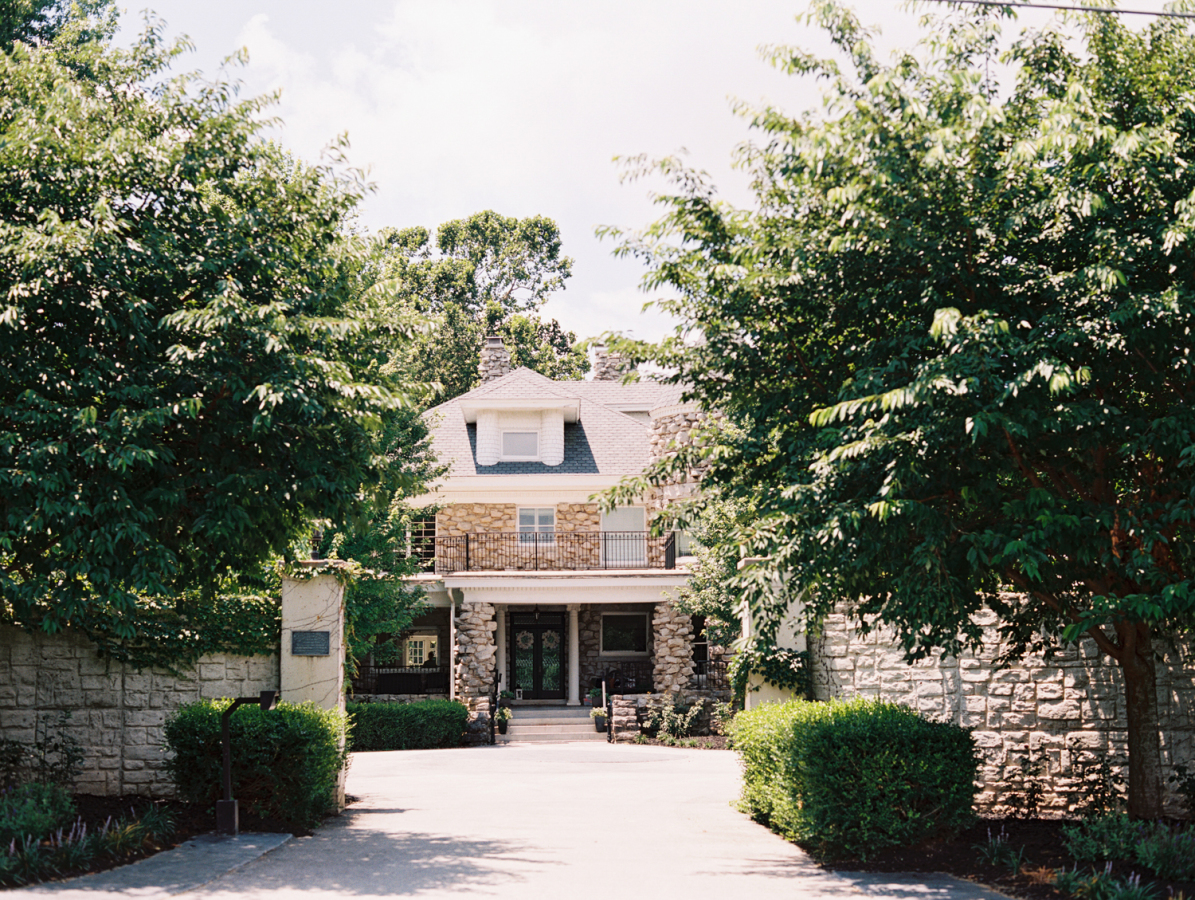
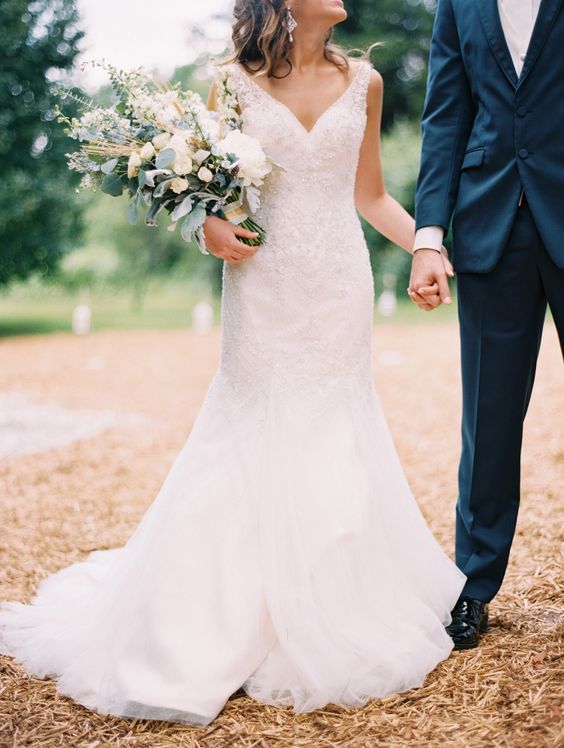
The Haseltine Estate mansion, nicknamed “Hazelcrest” by the original owners, was completed in 1897 after three years of construction. Today, it is a perfect spot for intimate wedding ceremonies, wedding receptions, wedding anniversary parties, wedding vow renewal ceremonies, bridal showers, baby showers, corporate gatherings, Christmas parties and birthday parties. Haseltine Estate is truly the only mansion wedding venue in Springfield, MO.
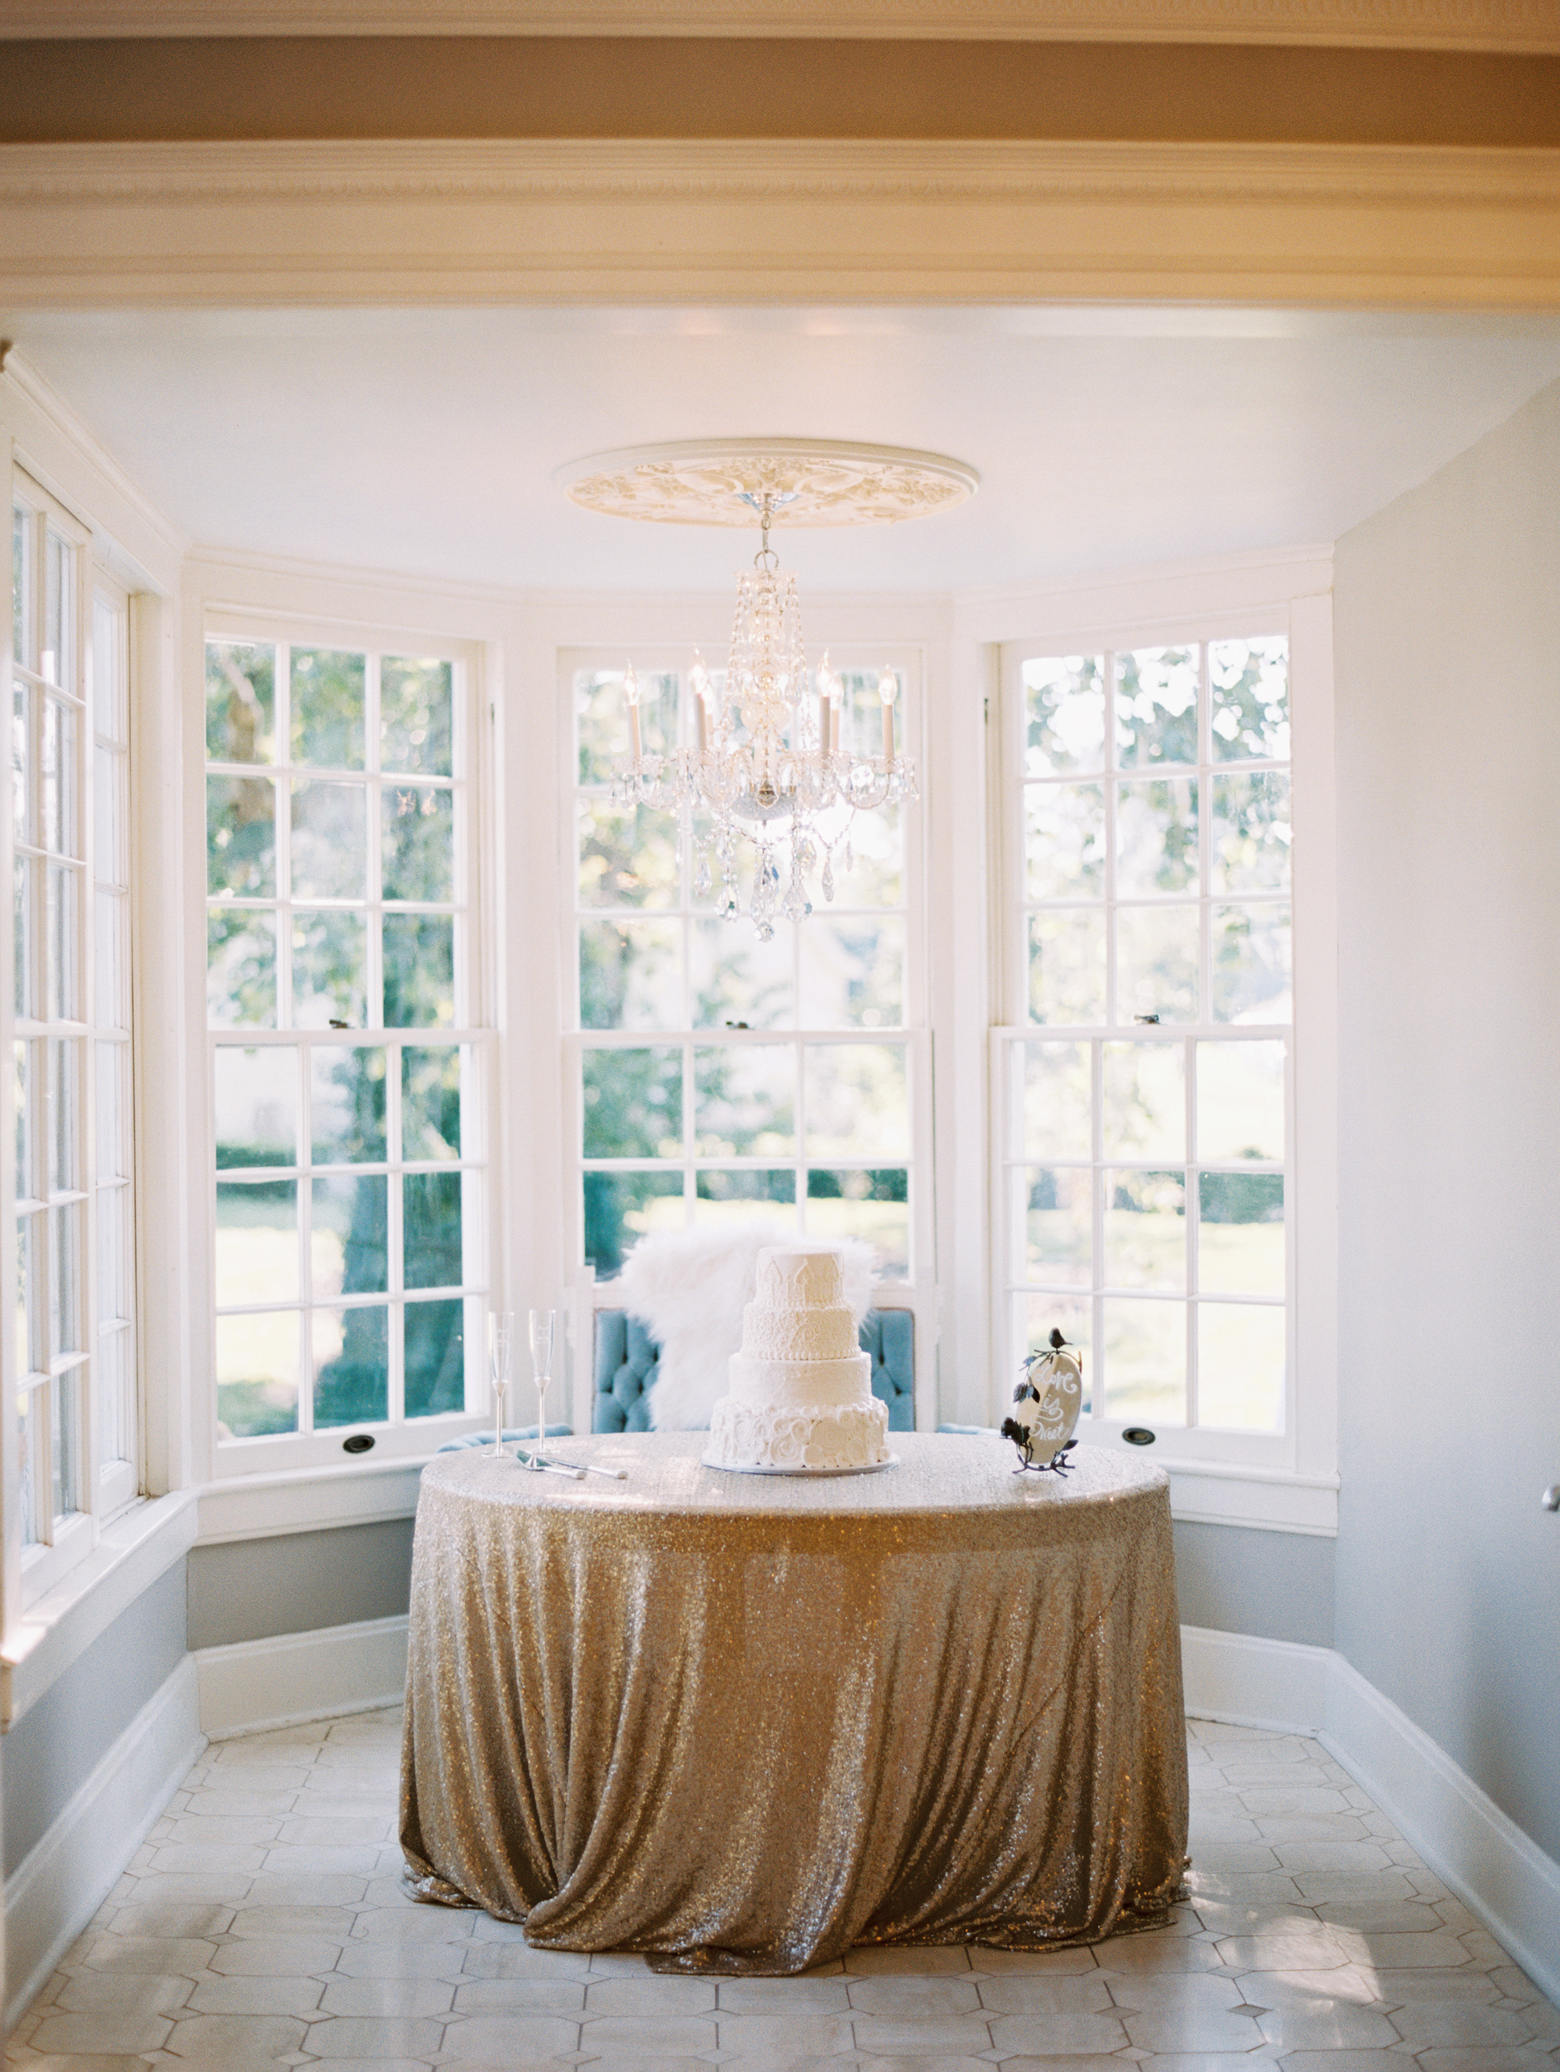
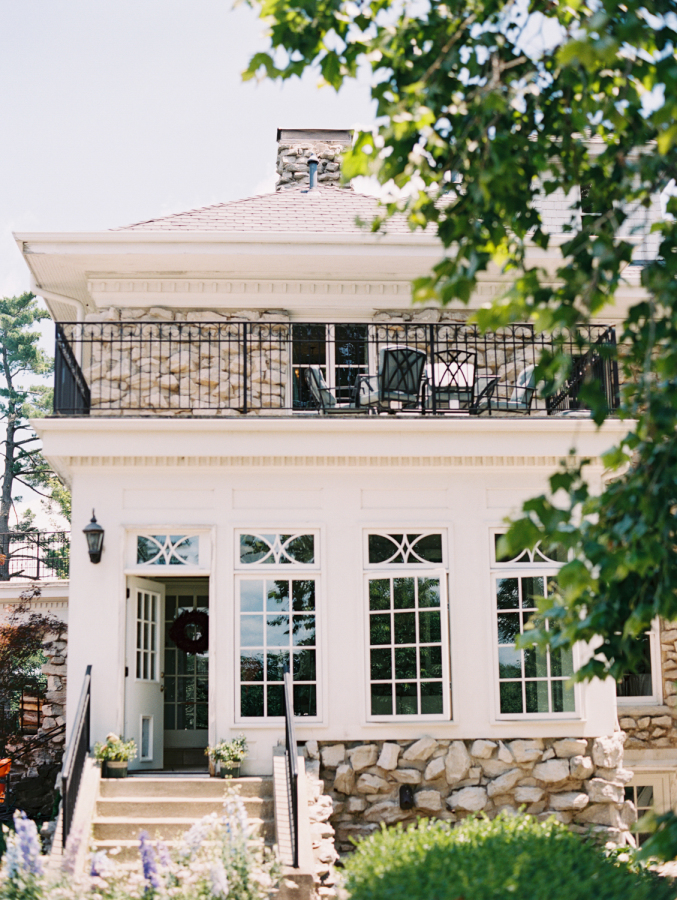
The Haseltine Estate mansion contains 30 rooms of over 8,500 square feet. It's enormous front and side porches, paved and roofed, occupy another 1,400 square feet. Inside, the mansion hosts a spacious and stylish living area with a dazzling multi-level staircase, tall ceilings, and immaculate windows. Throughout the mansion you will find extraordinarily refinished woodwork, pristine crystal leaded windows and chandeliers, historic marble and stone fireplaces, grandiose mirrors, and swanky furniture. A vast dining room gives way to a modern kitchen big enough for most commercial chefs and caterers. Connected to the kitchen is an immensely bright sun room, packed with unblemished views of the divine lawn.
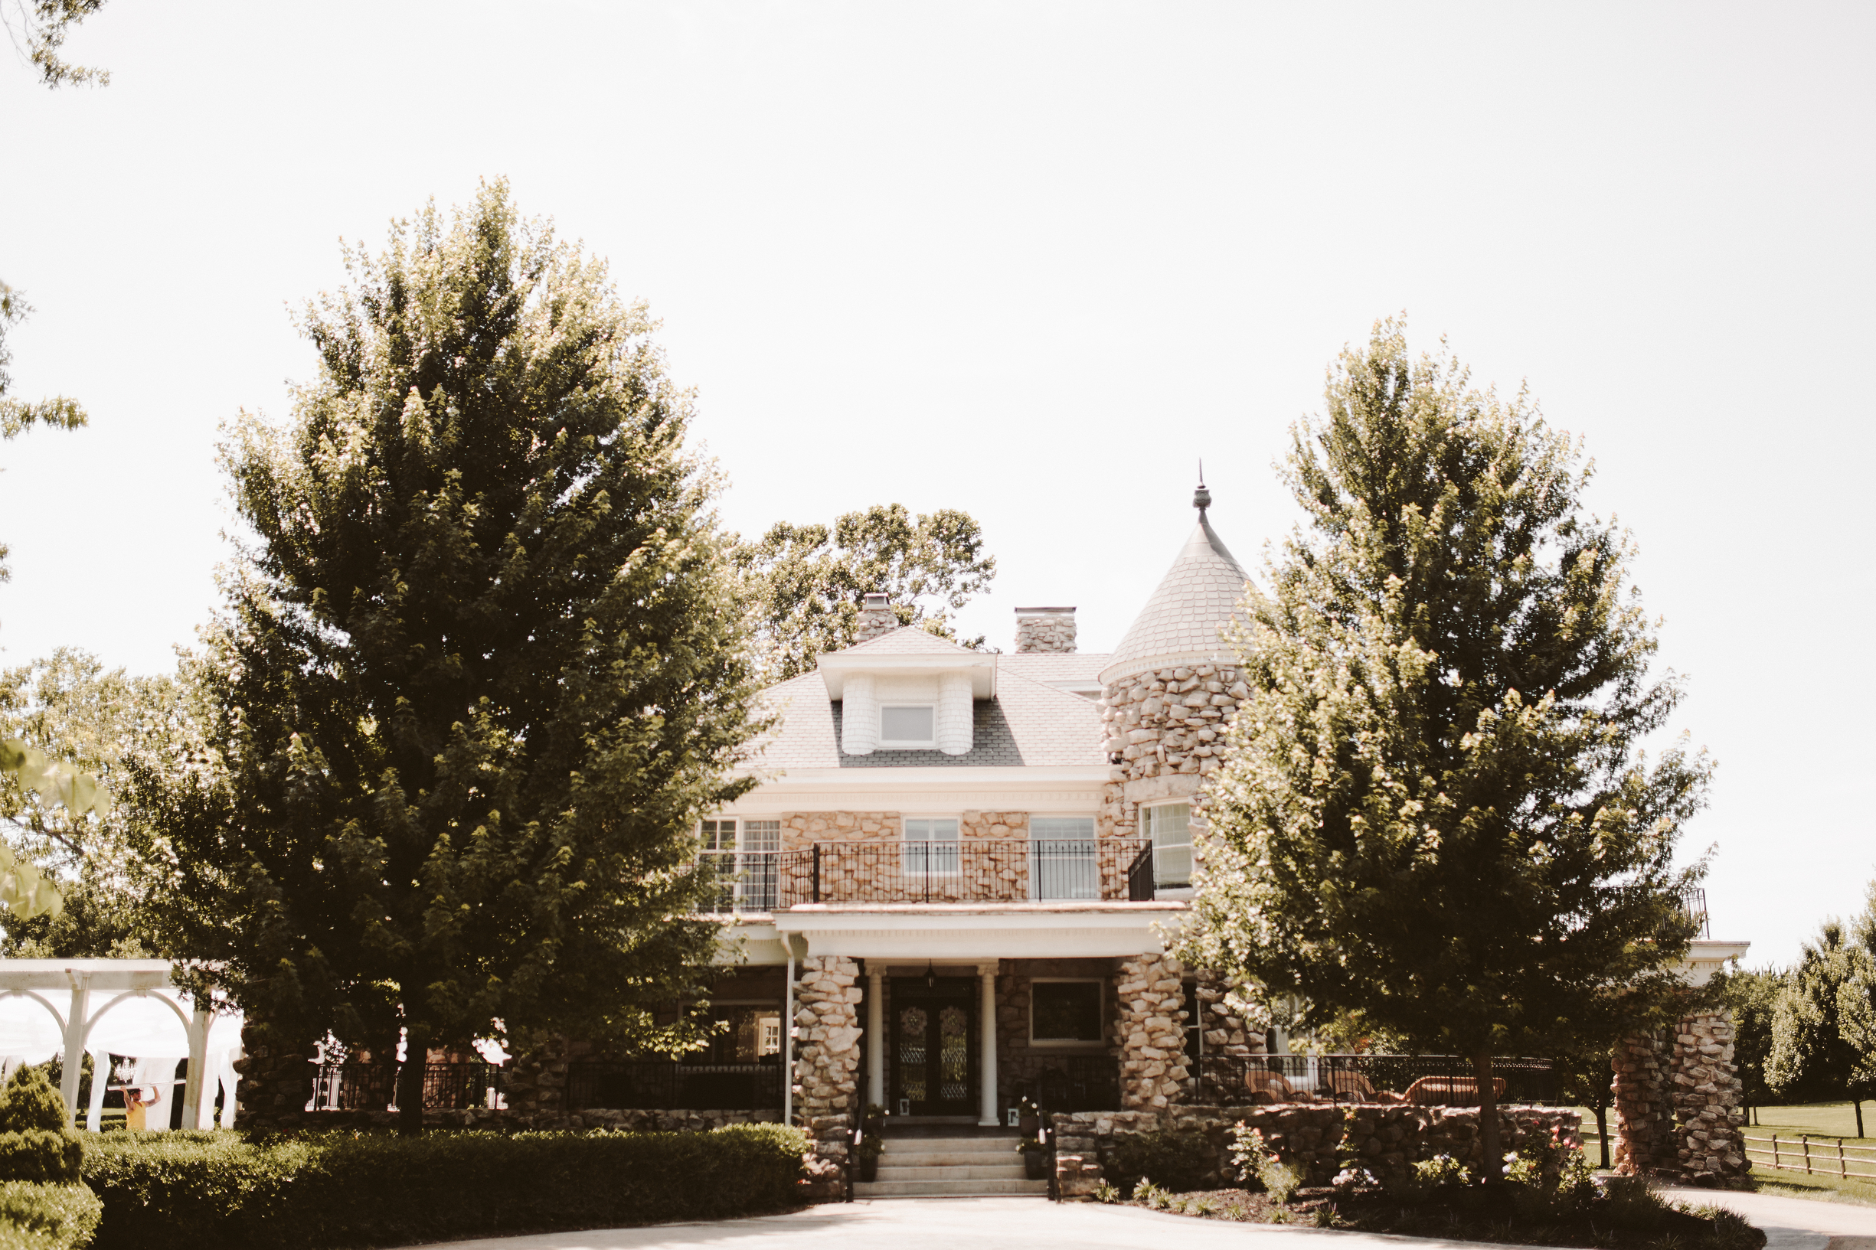
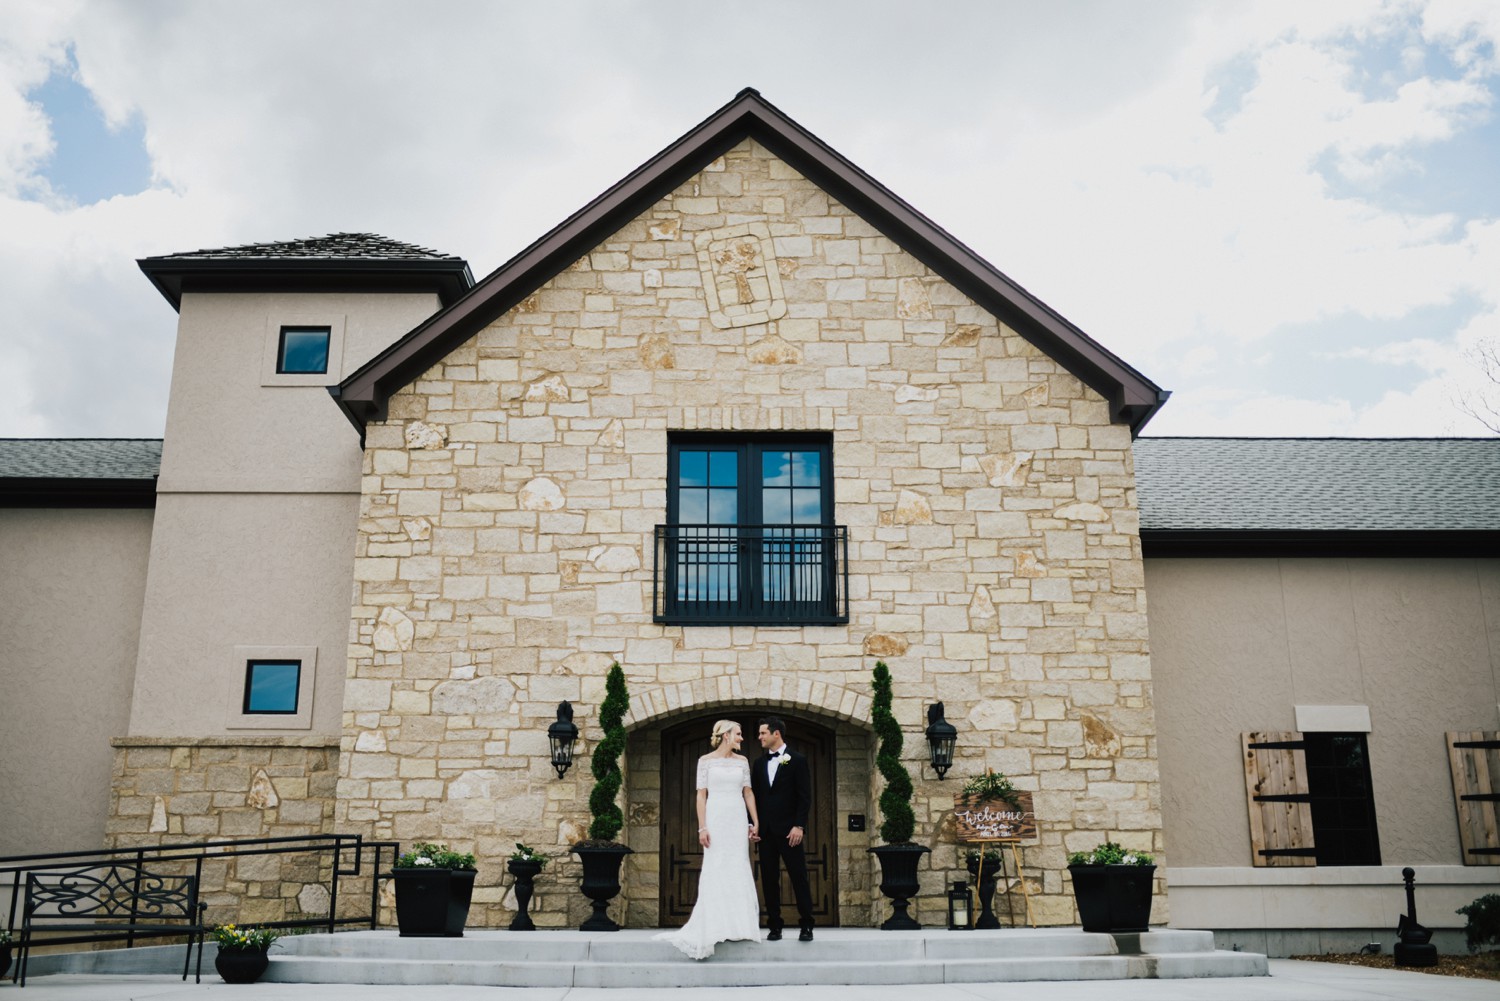
Outside, the mansion is constructed of custom cut local limestone, showcasing the true craftsmanship of the mansion. Lavish trim is painted antique white and wraps the mansion with sophistication and charm. An elegant porte-cochere allows the bridal party to arrive and depart in style: by horse and carriage, limousine or classic car. A dramatic roof line leads to an eye-catching turret, which is topped with an ornate custom-made finial.
Design
Standout venue features
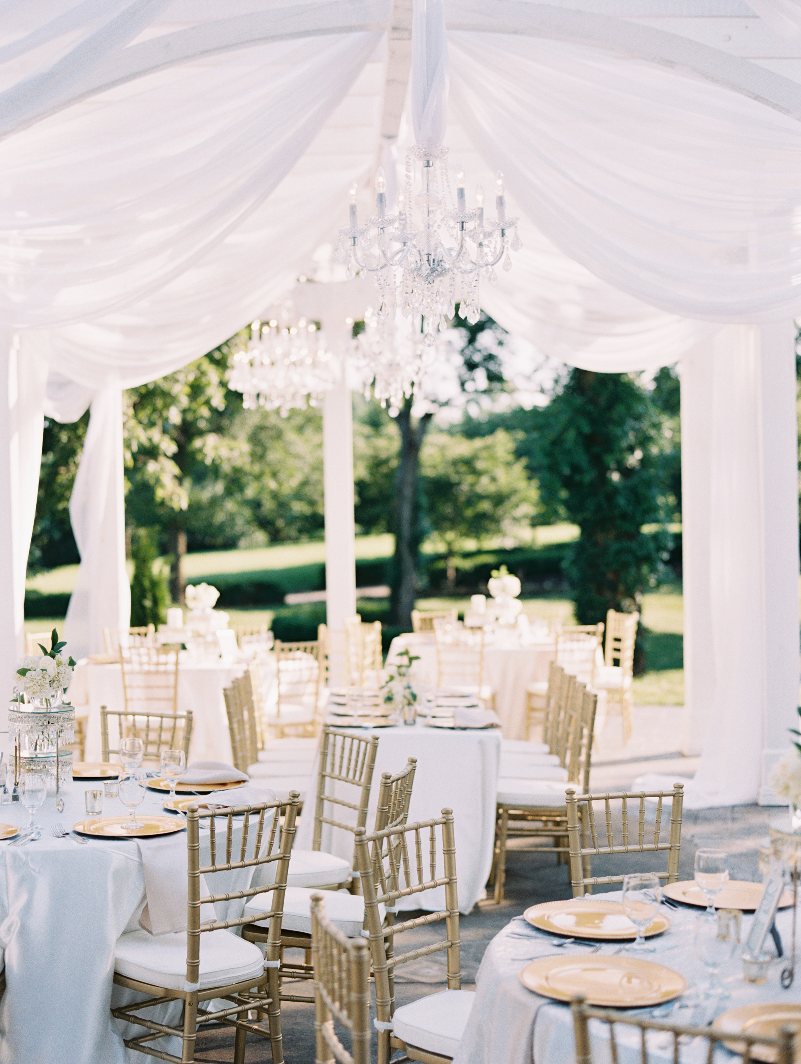
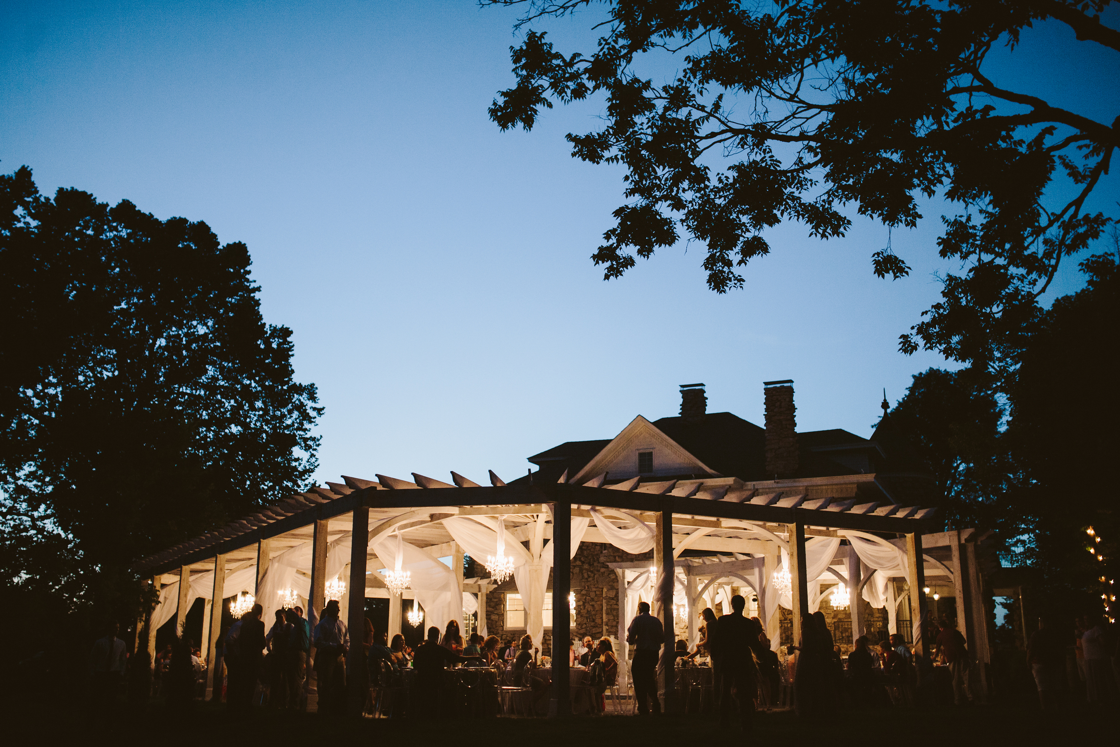
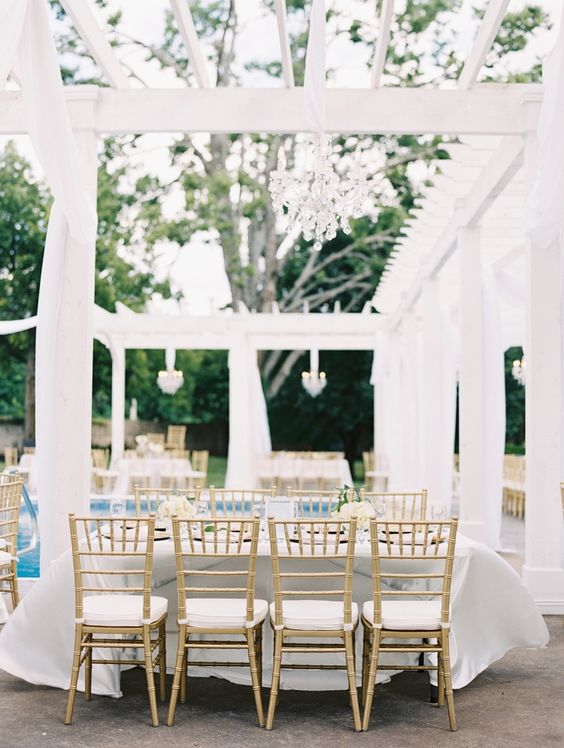
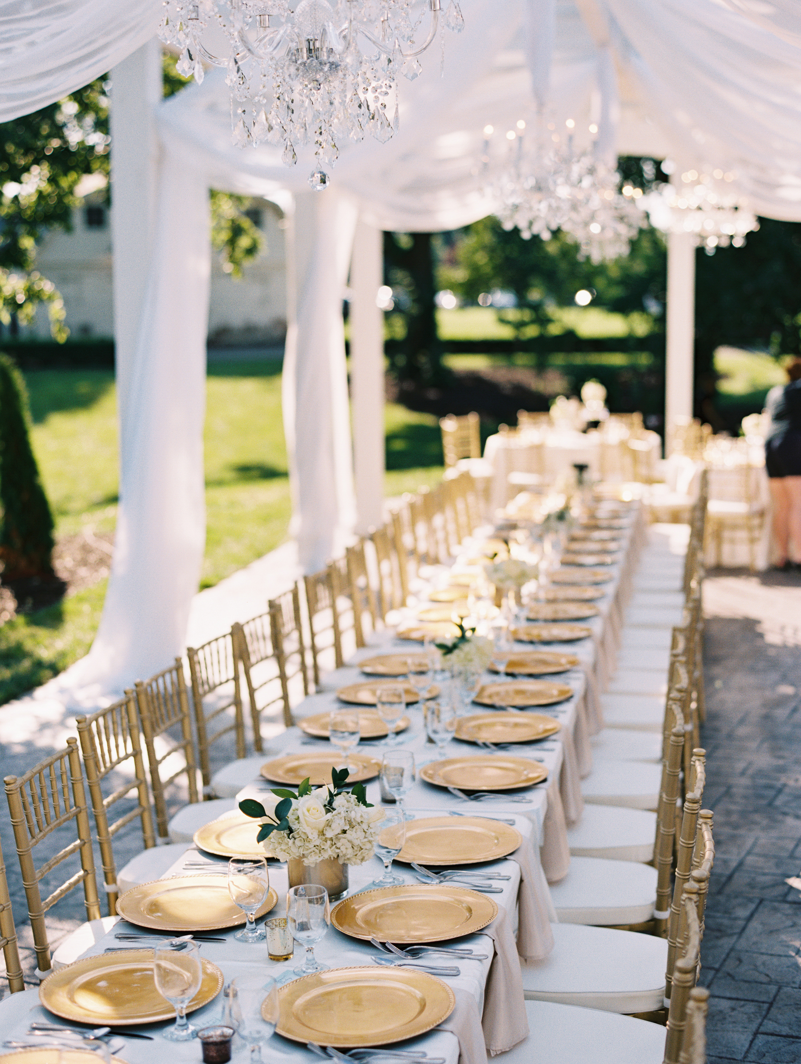
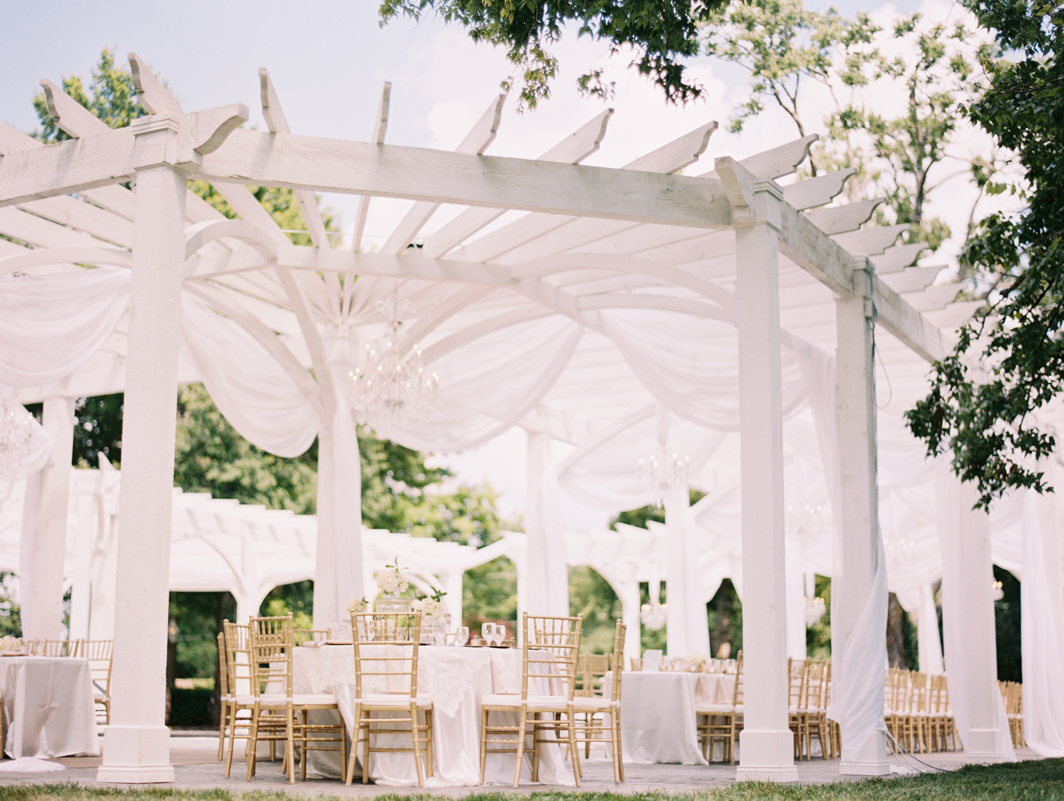
Tastefully constructed and glamorously filled with ritzy chandeliers, the terrace pergolas transport you from the Ozarks to a fairy tale land. Beneath the Haseltine Estate terrace pergolas (the world's longest linear pergola structure) is room for up to 175 of your seated guests. Your guests will have a fantastic view of the mansion, lit pool, and perhaps they, too, will slip into a fairytale daydream. The terrace connects to the mansion’s covered front porch, the location of your DJ and musicians. In that same area is an expansive dance floor. The Haseltine Estate is the top spot for the outdoor wedding reception you have always dreamed of.
Extra perks
All rentals include the following:
Access to mansion: main floor and basement
10 Acres: open, colorful, serene…exclusively yours
Tables/chairs, see below
Chandeliers, for pergola or tent
Bridal Loft: 1,200 square foot suite packed full of amenities
Groom’s Room: bar, TV, Foosball, Ping-Pong
Free parking: up to 80 vehicles, parking attendants included
Tables & Chairs to seat 200 guests are included (dimensions below.)
200 white resin folding chairs
200 silver Chiavari chairs
200 gold Chiavari chairs
25 5′ round tables (seats 8)
25 8′ rectangle tables (seats 8)
Getting there

3.6 mi
Space only
Up to 200 guests

