venue photo
venue photo
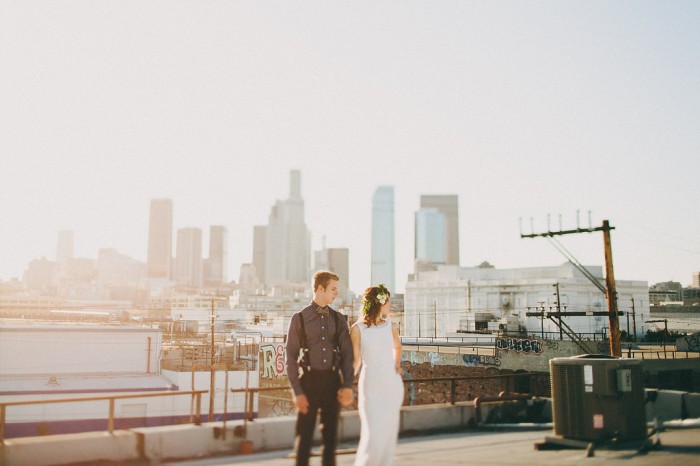
Rooftop
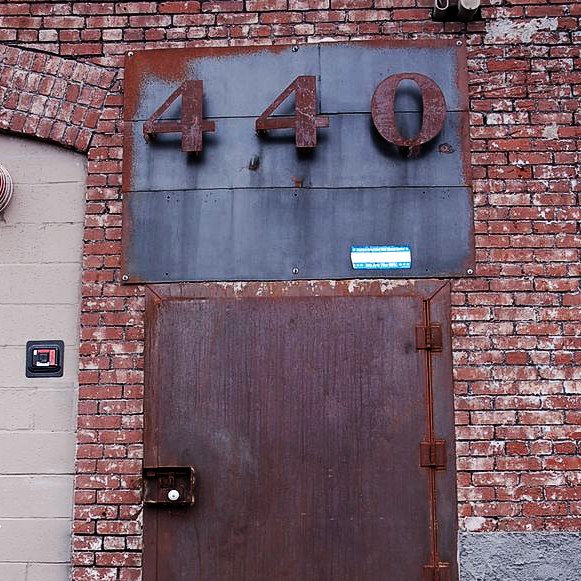
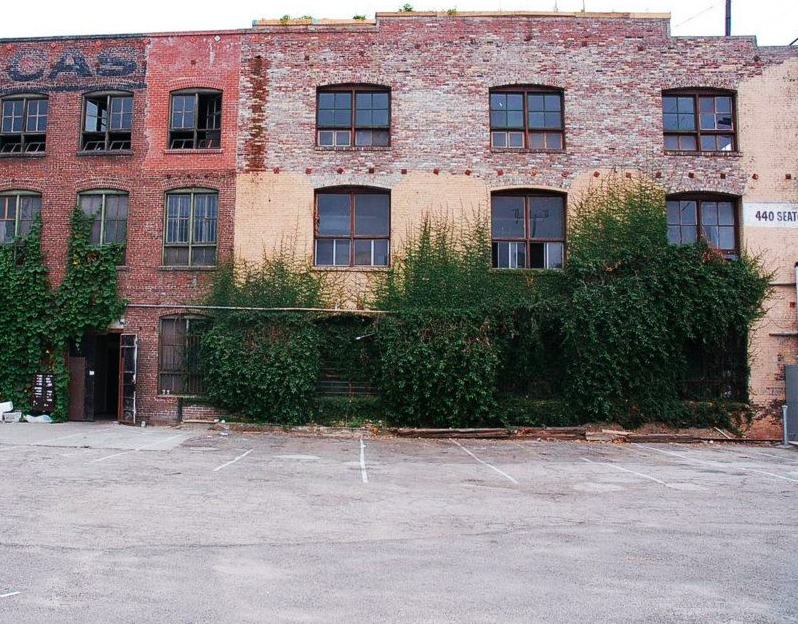
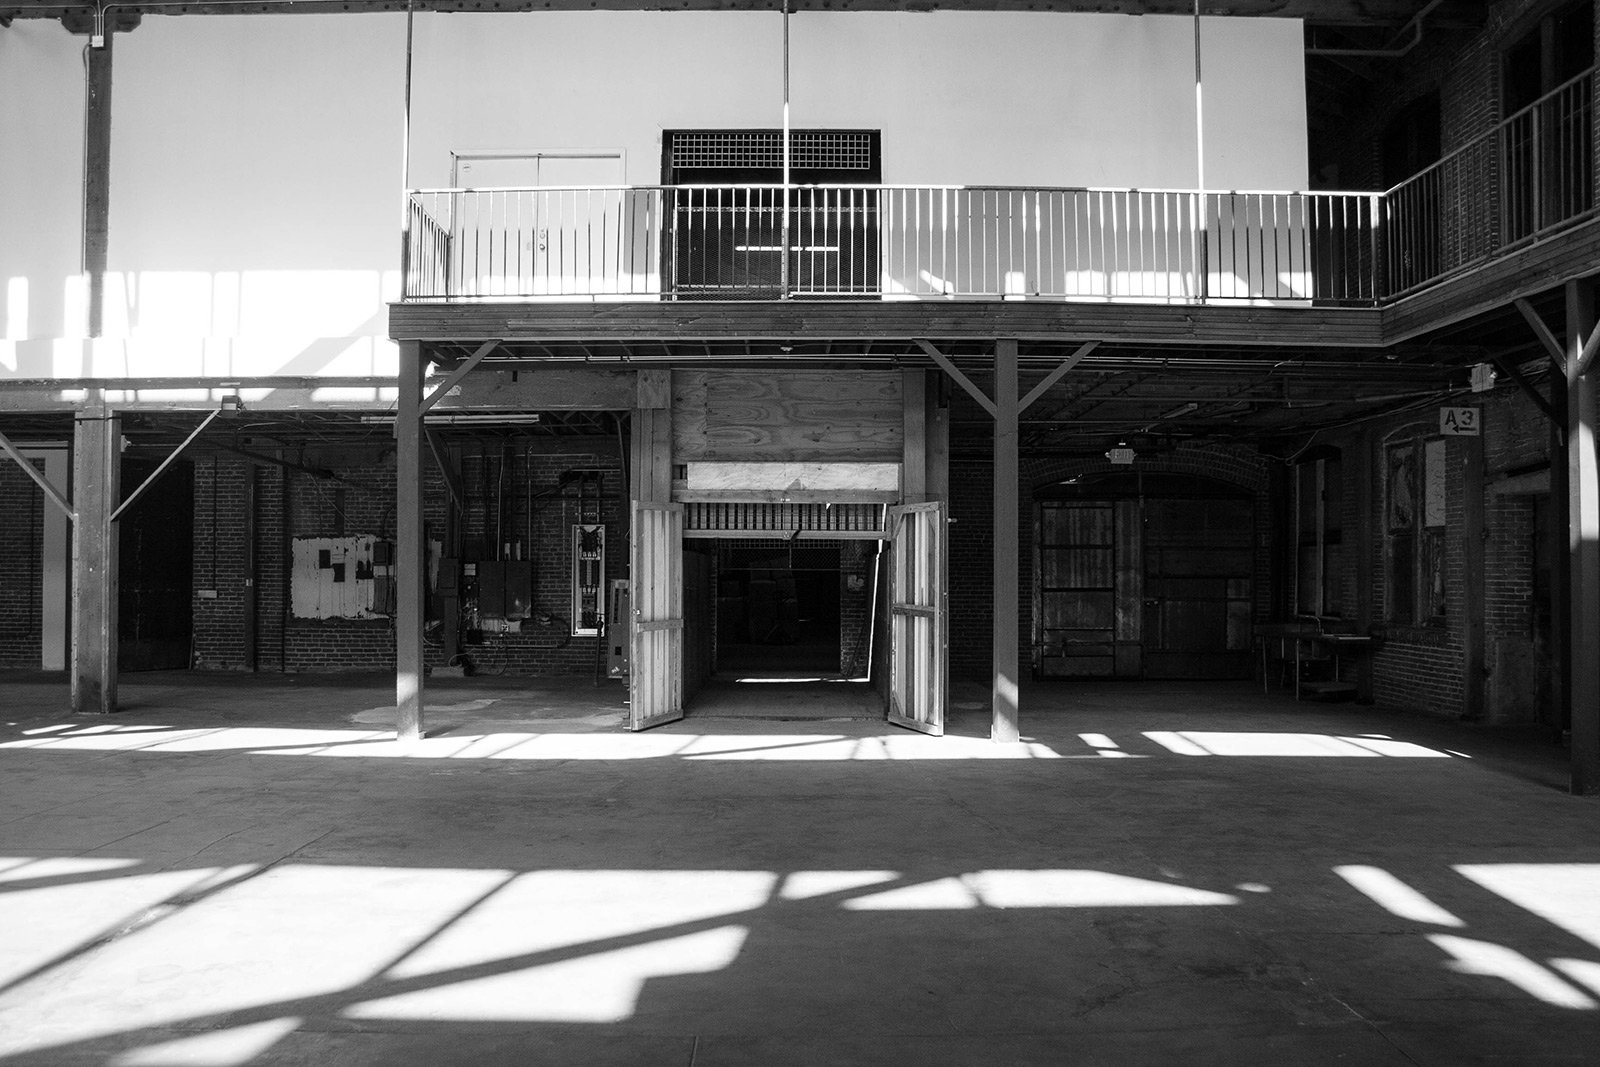
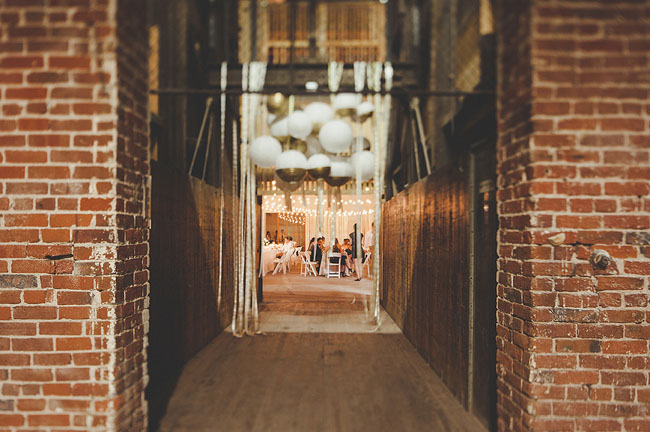
Entrance of 440 Seaton
venue photo
venue photo
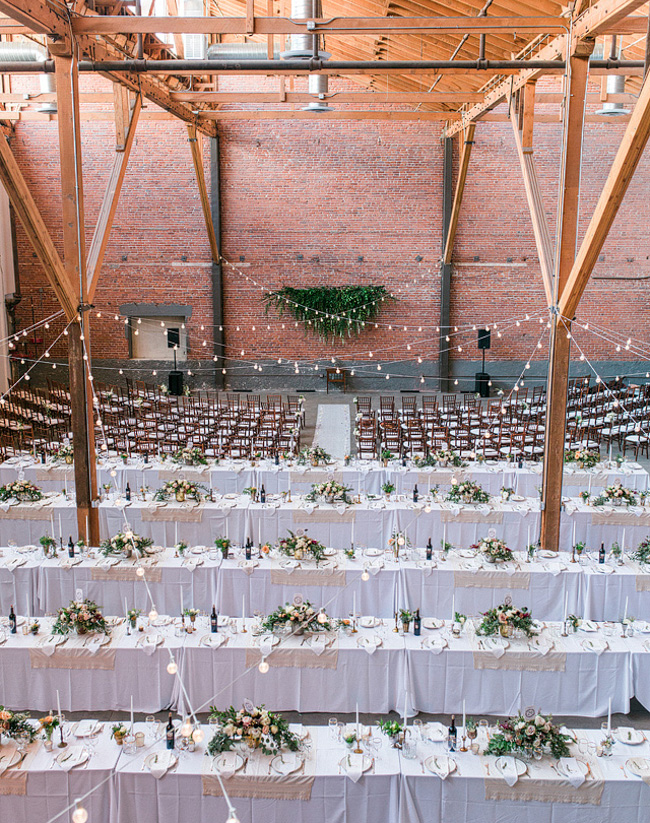
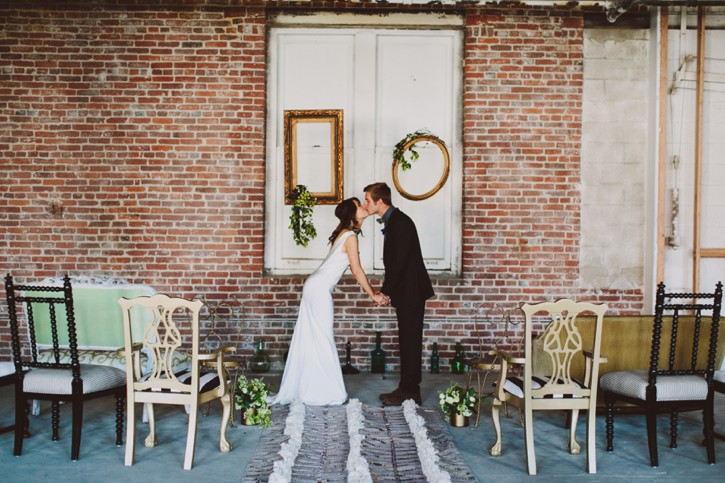
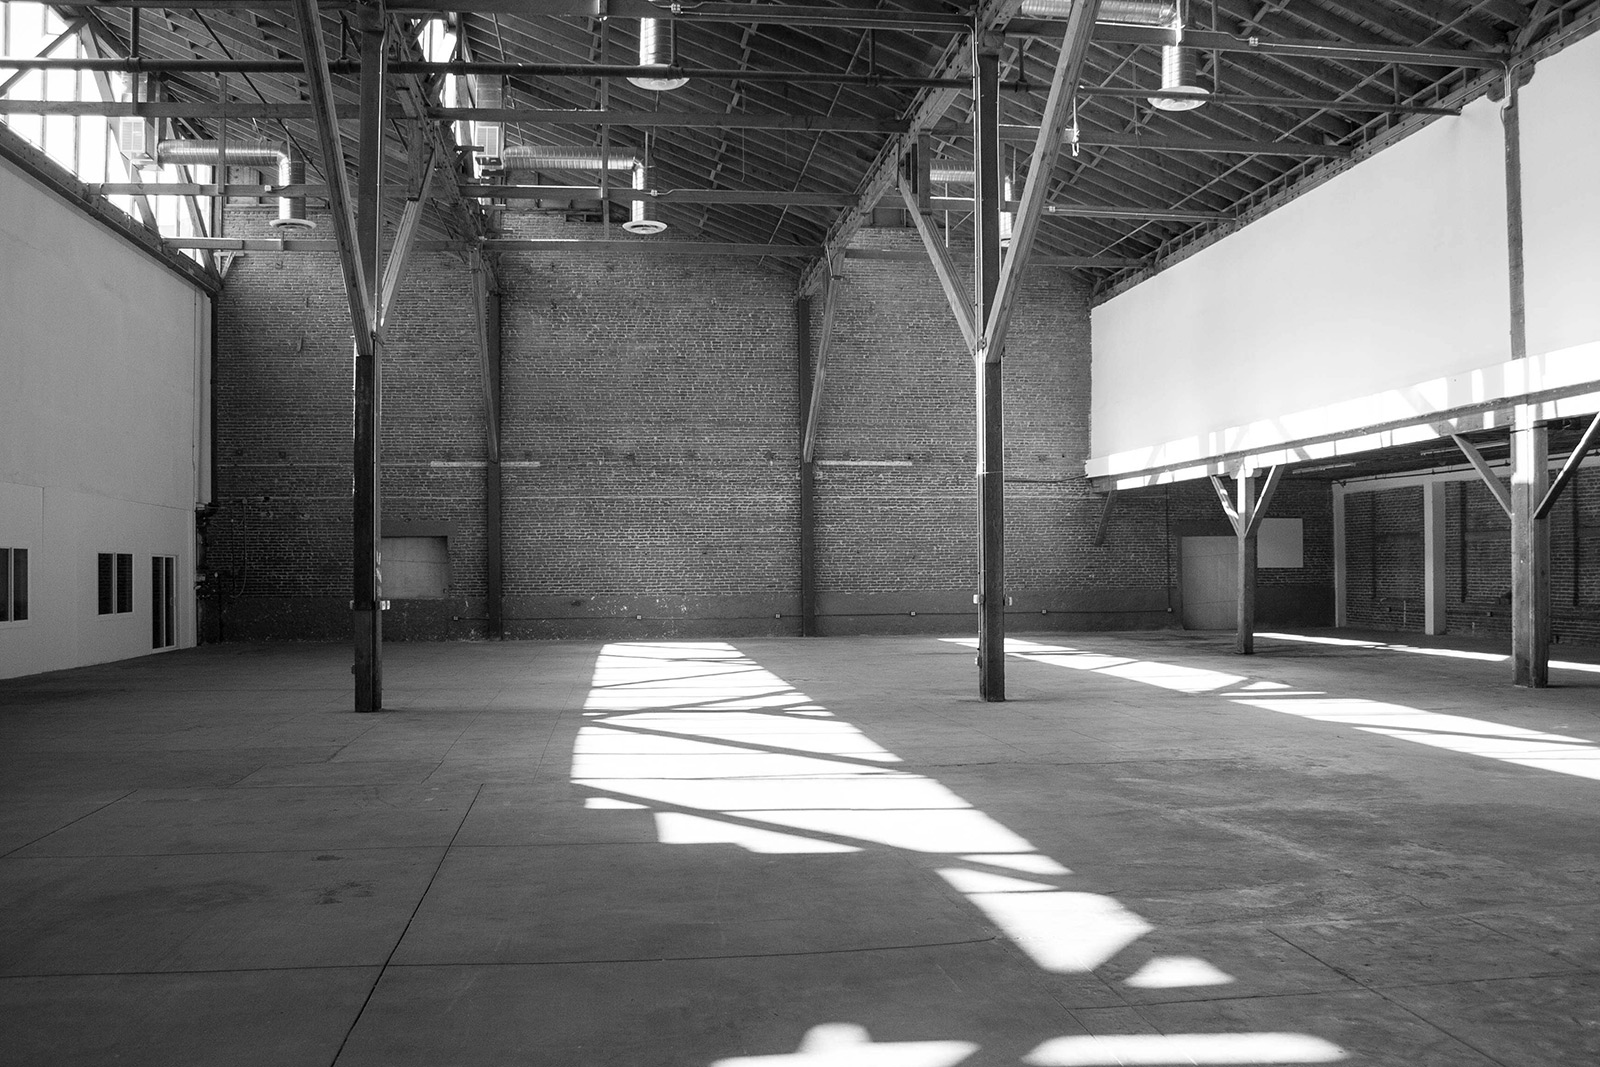
Back Wall of The Great Hall
The Lounge
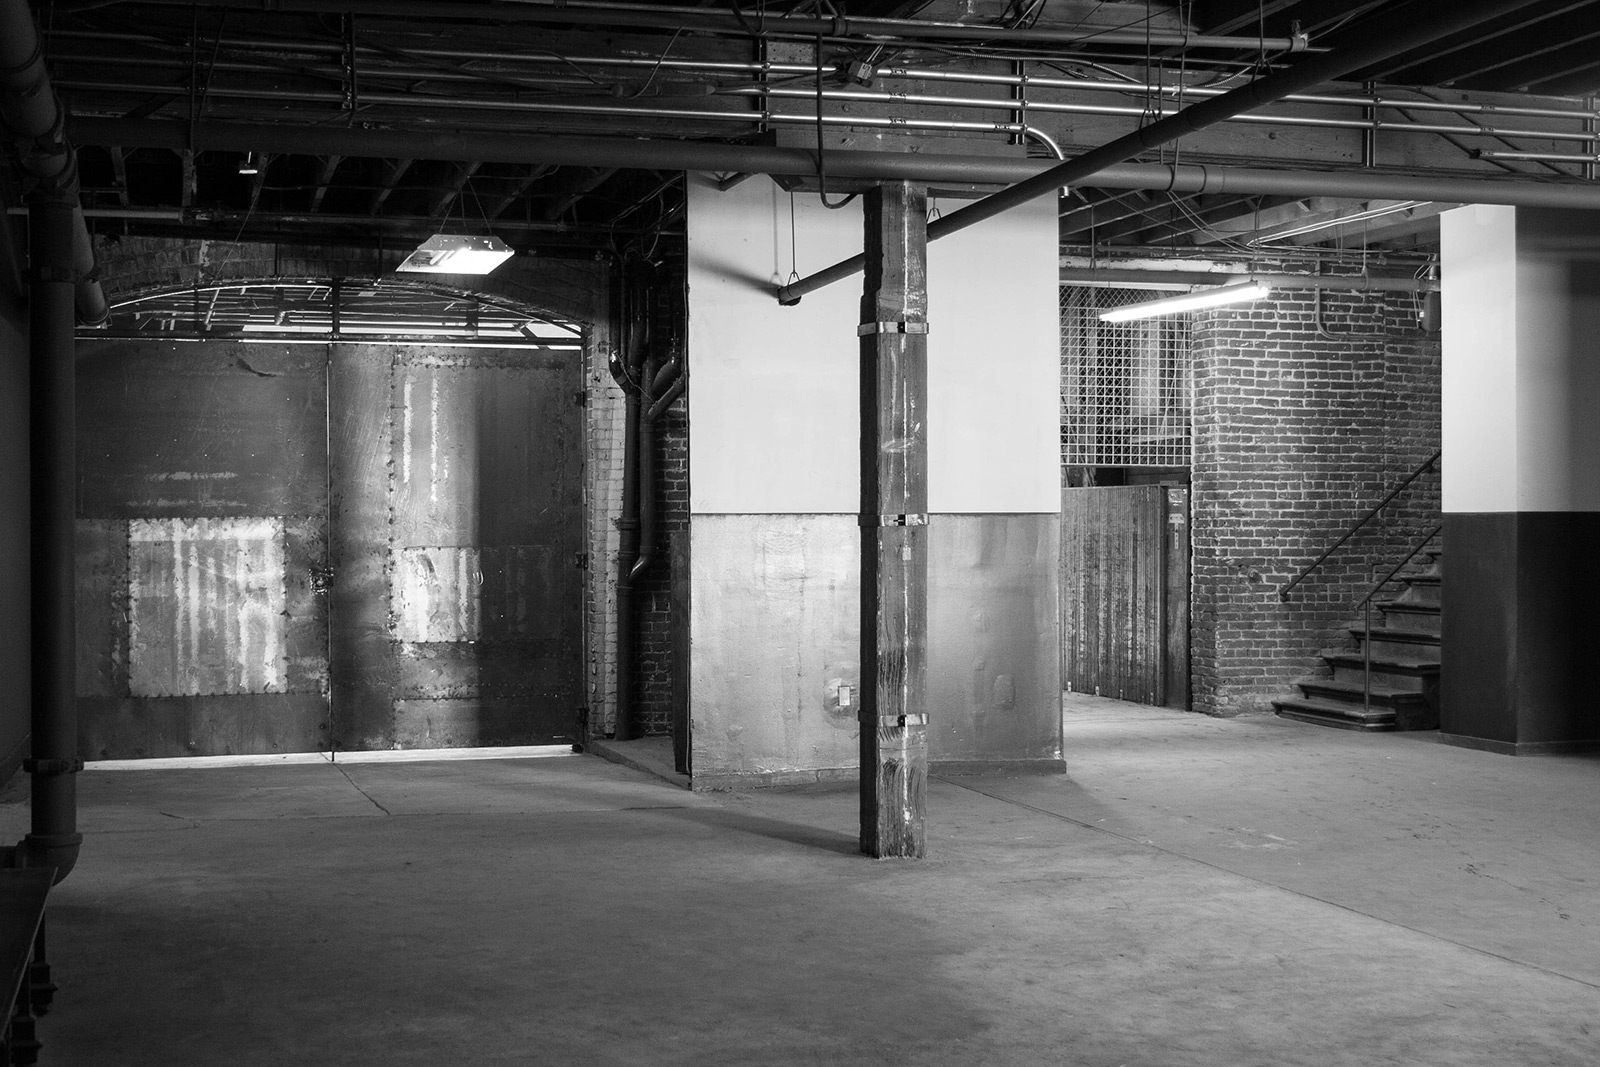
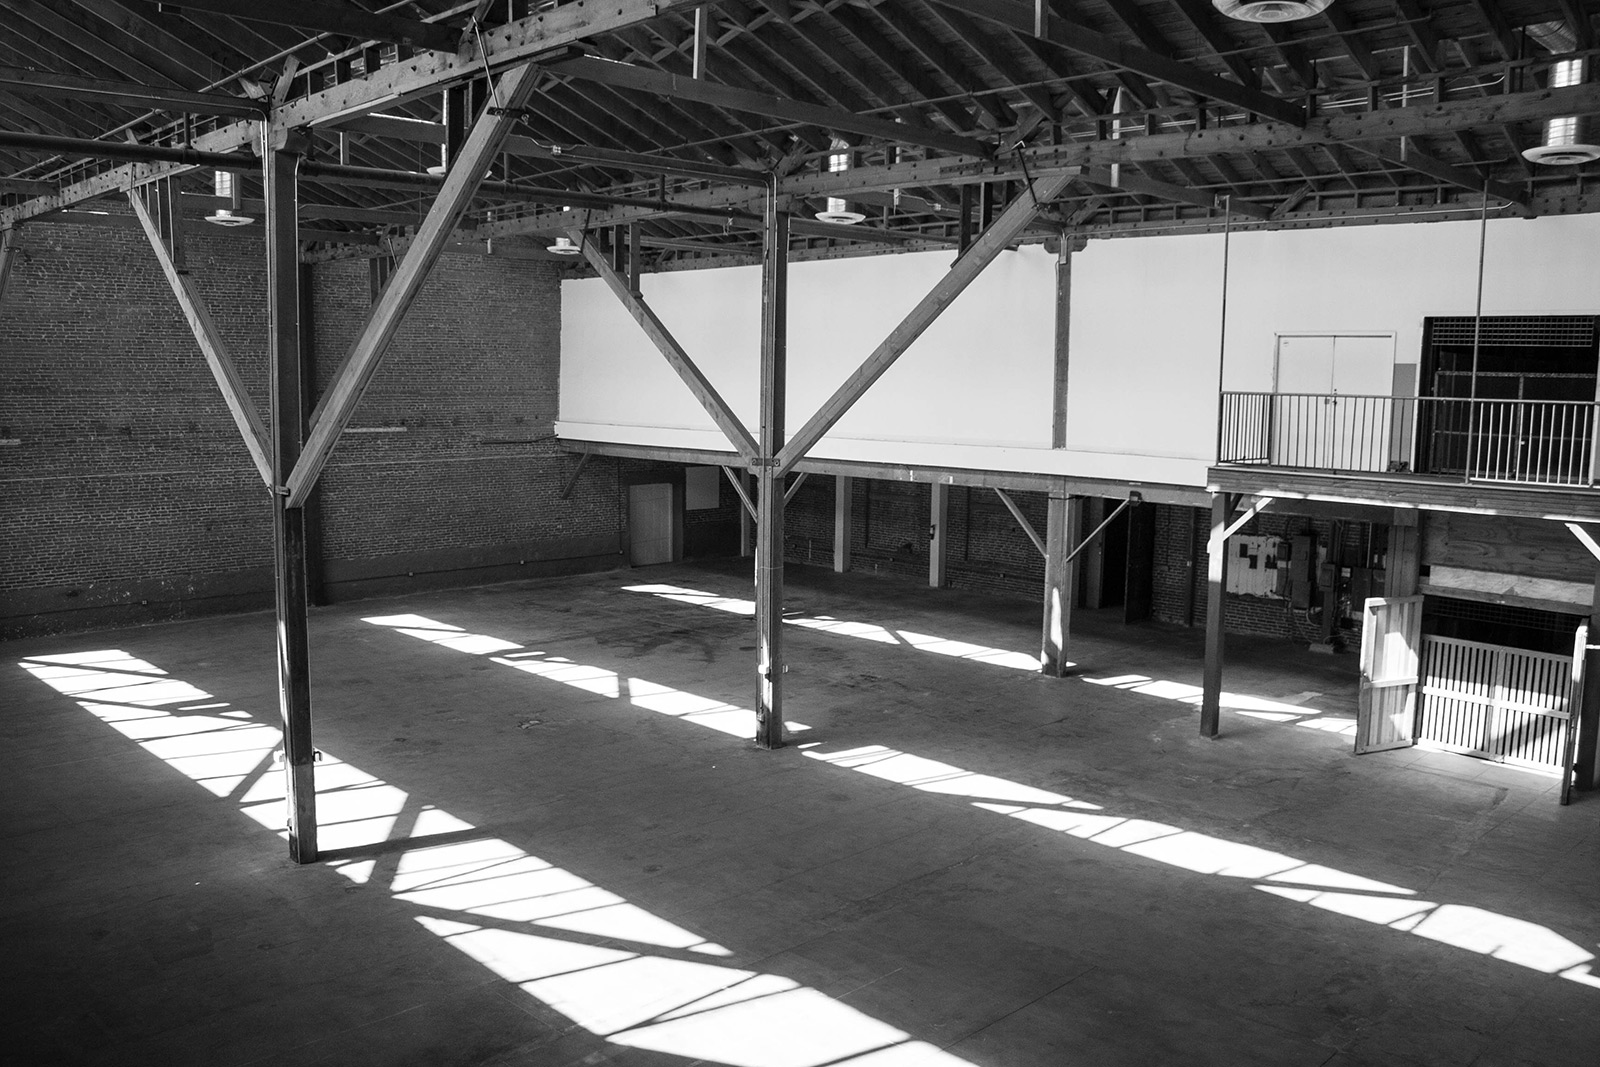
The Great Hall looking at the Freight Elevator
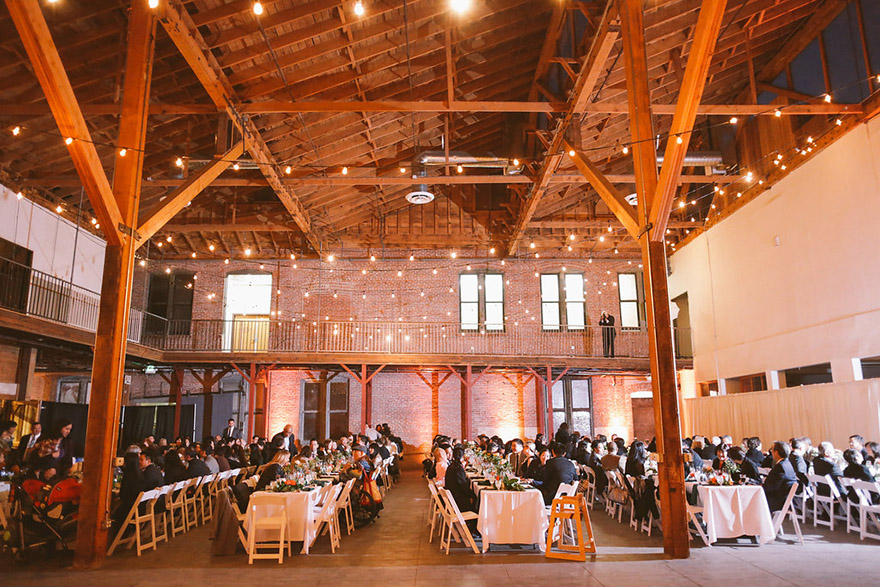
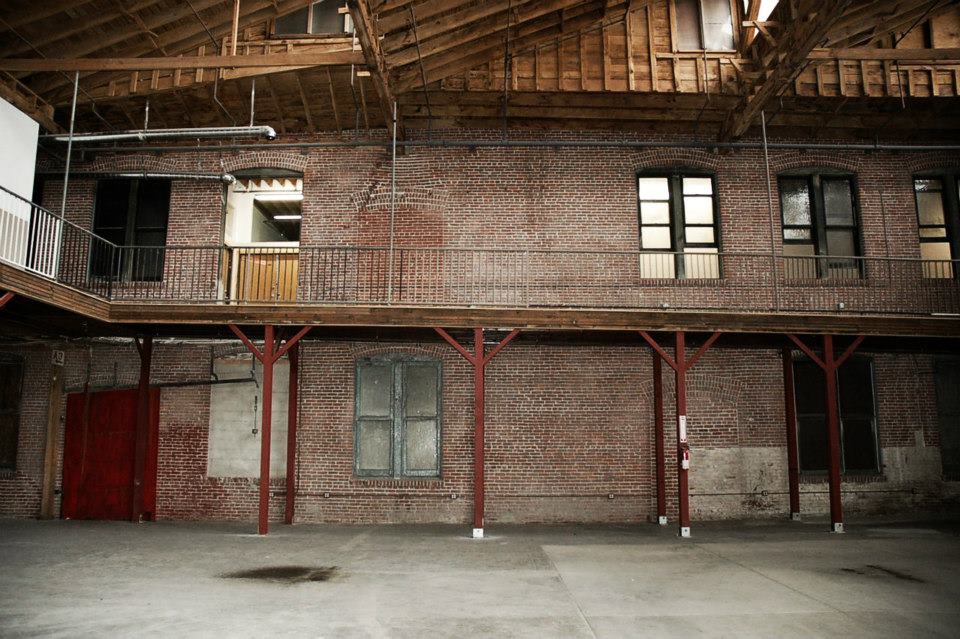
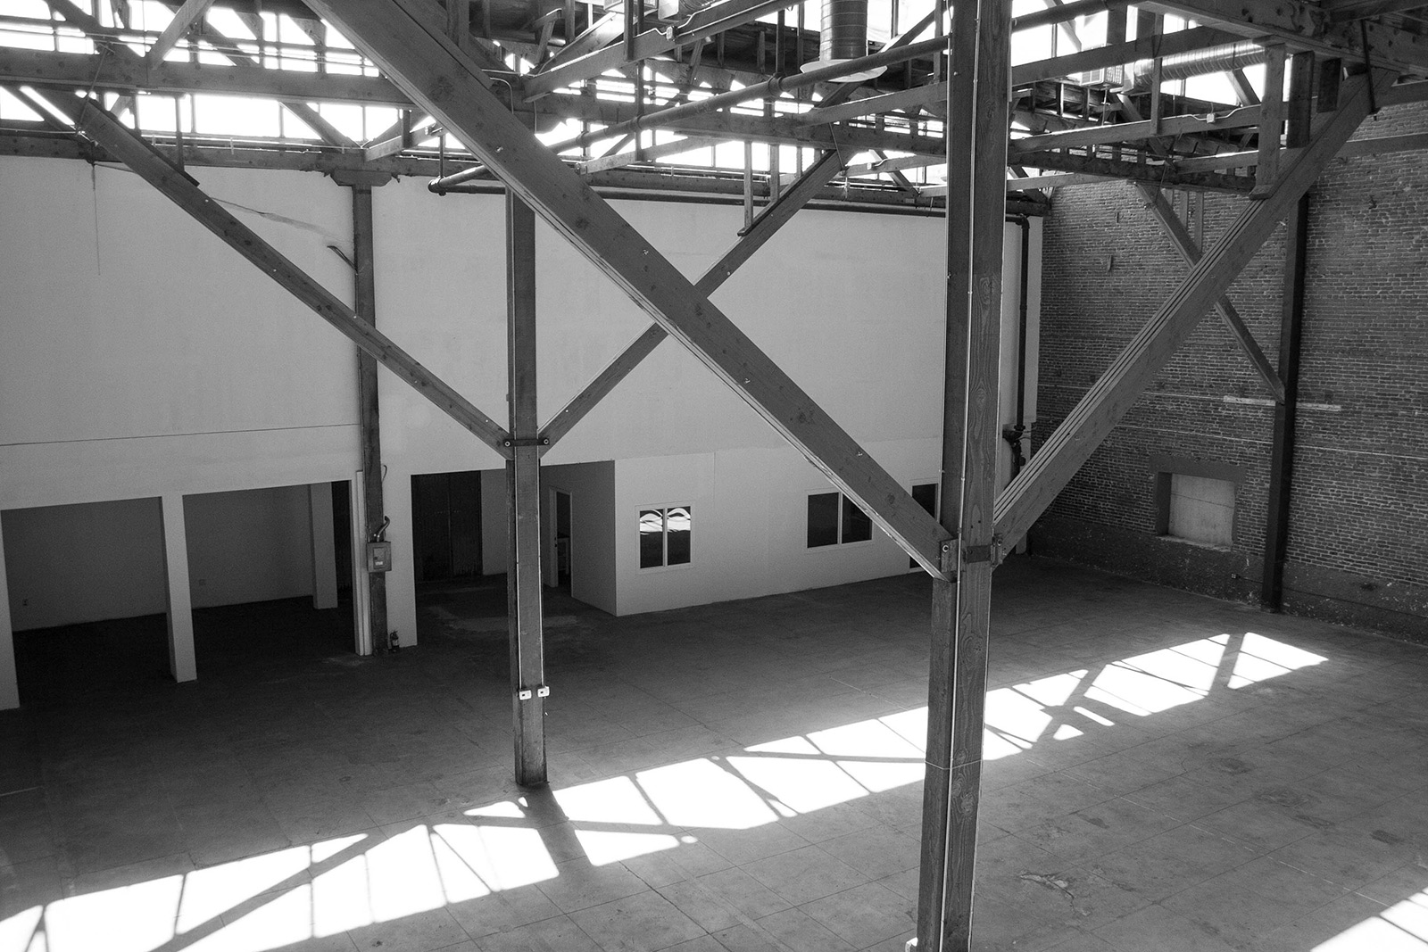
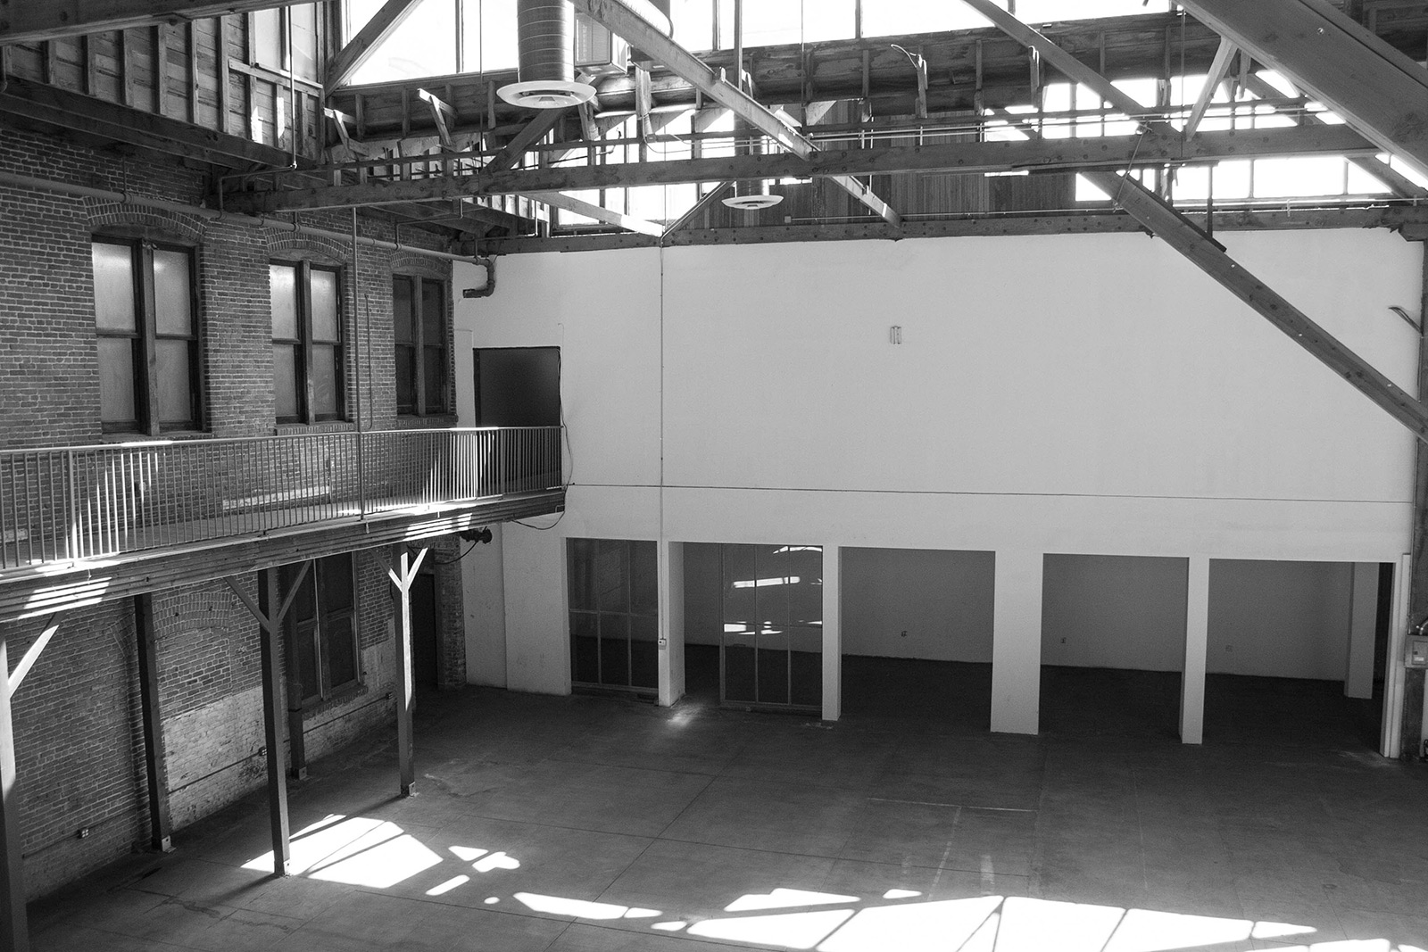
The Great Hall view from Balcony
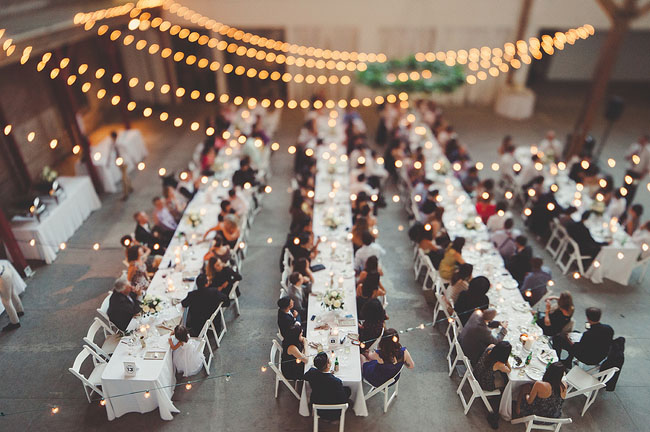
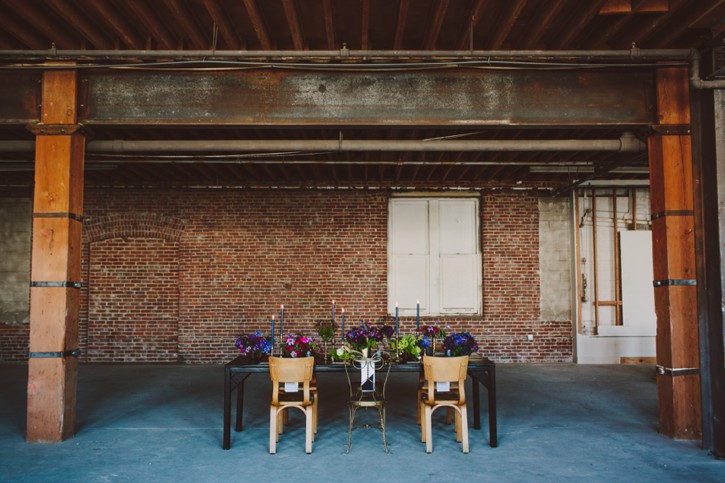
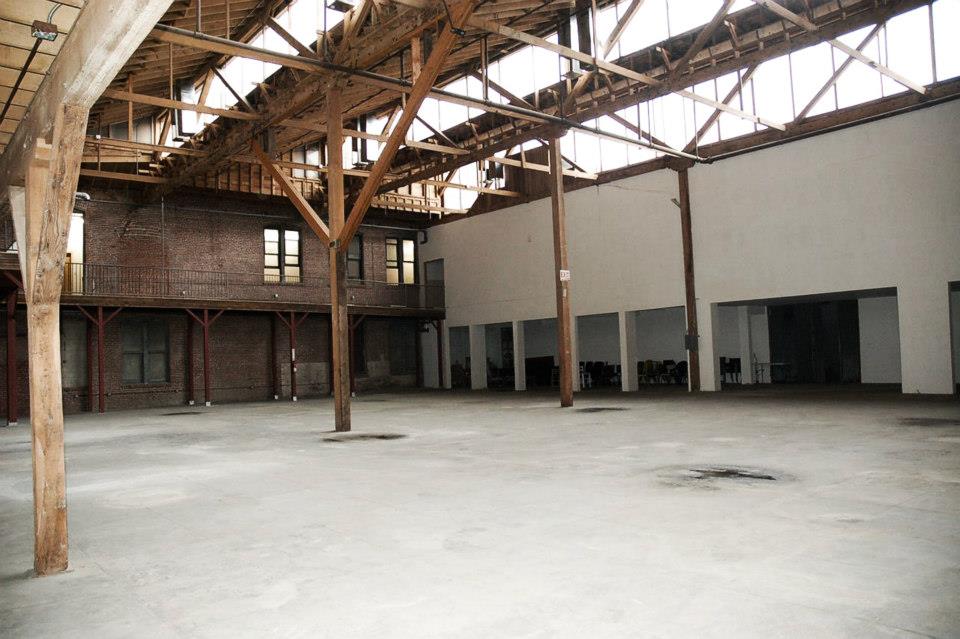
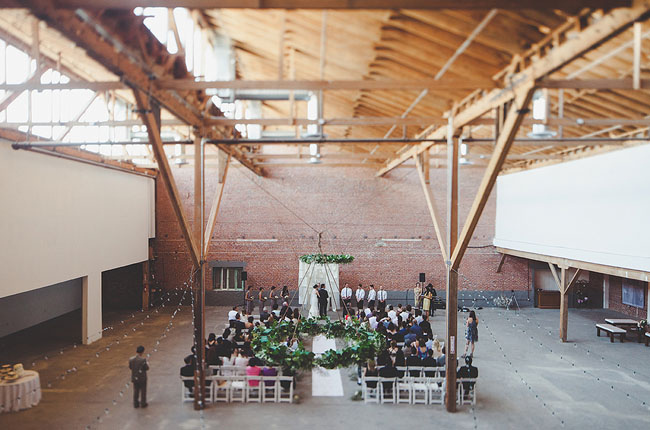
The Great Hall
The Great Hall
The Great Hall
venue photo
venue photo
Rooftop
Entrance of 440 Seaton
venue photo
venue photo
Back Wall of The Great Hall
The Lounge
The Great Hall looking at the Freight Elevator
The Great Hall view from Balcony
The Great Hall
The Great Hall
The Great Hall
venue photo
venue photo
Rooftop
Entrance of 440 Seaton
venue photo
venue photo
Back Wall of The Great Hall
The Lounge
The Great Hall looking at the Freight Elevator
The Great Hall view from Balcony
The Great Hall
The Great Hall
The Great Hall
venue photo
venue photo
Rooftop
Entrance of 440 Seaton
venue photo
venue photo
Back Wall of The Great Hall
The Lounge
The Great Hall looking at the Freight Elevator
Users

Space only

Up to 1700 guests

Avg. venue rate

Rate info

$7.2k - $12k


LightningThis venue has been favorited 355 times


Room blocks

Room Service by Venue Report

Need accommodations nearby

Search group-friendly stays and request rates in one place, or let our complimentary concierge team handle it for you. Group rates? Handled. Guest lists? Tracked.

If you're going to "rock down to Electric Avenue" we'd suggest 440 Seaton instead.

This urban warehouse venue is unique, eclectic and rustic while still being perfectly placed in downtown LA. 440 Seaton was built in 1913, using brick, steel, redwood and concrete. The Great Hall was originally used as an indoor lumberyard for a furniture manufacturing company. Much of the original structure and details have been preserved - a perfect party setting. The rooftop provides a view/ backdrop of the Downtown skyline and at night, it's radiant.

The Lowdown

Venue use

Space only

Best for these Occasions

anniversary

charity event

corporate event

elopement

engagement party

holiday party

Product Launch

social event

vow renewal

wedding ceremony

wedding reception

Workshops: Creative, Photo, etc.

Venue type

Art Gallery

Banquet Hall / Event Facility

Historic Building

Loft / Warehouse Building

Other

Views

cityscape

street

Skyline

Style

Rustic

Industrial

Urban


Venue Settings

440 Seaton is an urban warehouse venue available for an array of events, weddings, parties, concerts, film and commercial productions and large-scale exhibitions. It offers a unique, rustic, eclectic charm in the heart of the Arts District in Downtown, Los Angeles. A growing artistic and cultured community surrounds it. This grand, 100 year old, urban interior space consists of a Cathedral like atrium, with soaring 50 ft. high ceilings, exposed brick walls, wooden beams, concrete and wooden floors and skylights. With 10,000 sq. ft., the Great Hall is very spacious, which can accommodate up to 1,700 standing guests, 1,400-chair seating and a 600 table seating capacity. This unique space offers endless opportunities in the creative ways you can turn this space into a special and memorable event for both you and your guests! It provides a canvas for your creativity, ability to transform it into a new environment with the raw warehouse space as a backdrop. 440 Seaton was built in 1913, using brick, steel, redwood and concrete. The Great Hall was originally used as an indoor lumberyard for a furniture manufacturing company. Much of the original structure and details have been preserved including the exposed brick walls, saw tooth roof, concrete and wood flooring and a working freight elevator. The rooftop provides a view/ backdrop of the Downtown skyline and a 15,000 sq. ft. fenced in parking lot that is available for convenient use.

Capacity

600

Seated

1700

Standing

Fees

(Prices listed here are estimates only & are subject to change)

Venue price range

Does this include catering fees?
No

Connect with this Venue

Explore availability, walk the space, and get tailored pricing.

Amenities

Event Logistics

Essential logistics and amenities for a seamless, memorable event.

Celebrations hosted here since
2010
Curfew
No Curfew
Venue spaces
Indoor venue space only
Onsite Accommodations
We provide a bridal suite as well as a groom and groomsmen area. We have a prep area for caterers. An onsite manager is available during the event if a situation occurs.
Catering
Client can select the caterer of their choice
Alcohol
BYO Permitted – you can bring your own alcohol, Licensed Server is Required
Music
Indoors Only
Smoking
Designated Smoking Areas Only
Eco/Green Events
Yes
Pet-Friendly Events
Yes
Kid Friendly Events
Yes
Handicap Accessible
Yes

Onsite Amenities

Street Parking

Valet Parking

Wifi

Ample Parking Onsite

Dining Tables

Onsite Restrooms


Venue Features

The scene

Our great hall is 10,000 sq feet of raw brick, wooden beams, and concrete floors.

Standout venue features

Everyone loves our unique freight elevator that has been in operation since 1913. It is the main entrance into the Great Hall and is fully operational. It looks great decorated or left bare. We also have an amazing skyline view of Downtown Los Angeles. The roof is for photos of bride and groom only.

Extra perks

We can provide tables and chairs for up to 500 people.

Awards, Notables & Events

The Big Fake Wedding Los Angeles 2015 Video https://vimeo.com/123752152 The Big Fake Wedding Los Angeles 2015 http://thebigfakewedding.com/events/los-angeles-bridal-show-alternative-2/ Ruffled Blog http://ruffledblog.com/wanderlust-inspired-wedding-in-los-angeles/ Ruffled Blog http://ruffledblog.com/wanderlust-wedding-inspiration-part-2/ Green Wedding Shoes http://greenweddingshoes.com/tag/440-seaton/ Shane and Lauren.com http://www.shaneandlauren.com/jen-derek-440-seaton-downtown-la-wedding/ Audrey Magazine http://audreymagazine.com/audrey-fashion-show-2015-venue-440-seaton/ Snippet & Ink http://snippetandink.com/los-angeles-wedding-at-440-seaton-rebbie-scott/