3DanksEST. 2021
 Claimed


 Space only

 Be the first to favorite this venue


Industrial Chic Warehouse
This versatile 890m² complex is ready to hire for your next event.
The Lowdown
Venue use
Space onlyBest for these Occasions
 anniversary
 Art show
 baby shower
 Bachelor / Bachelorette party
 birthday party
 Brand activations
 charity event
 Conferences
 corporate event
 dinner party
 elopementengagement party
 Exhibits
 Networking events
 Photo/Video shoot
 pop-up
 Product Launch
 rehearsal dinner / Welcome Reception
 Retreats: Corporate, Spa, Wellness, etc.
 Reunion
 social event
 wedding ceremony
 wedding reception
 Workshops: Creative, Photo, etc.
Venue type
Views
Style
Days Venue is closed
 Days Venue is closed
[{"from":"8:00am","to":"9:30pm"}]
Venue Settings
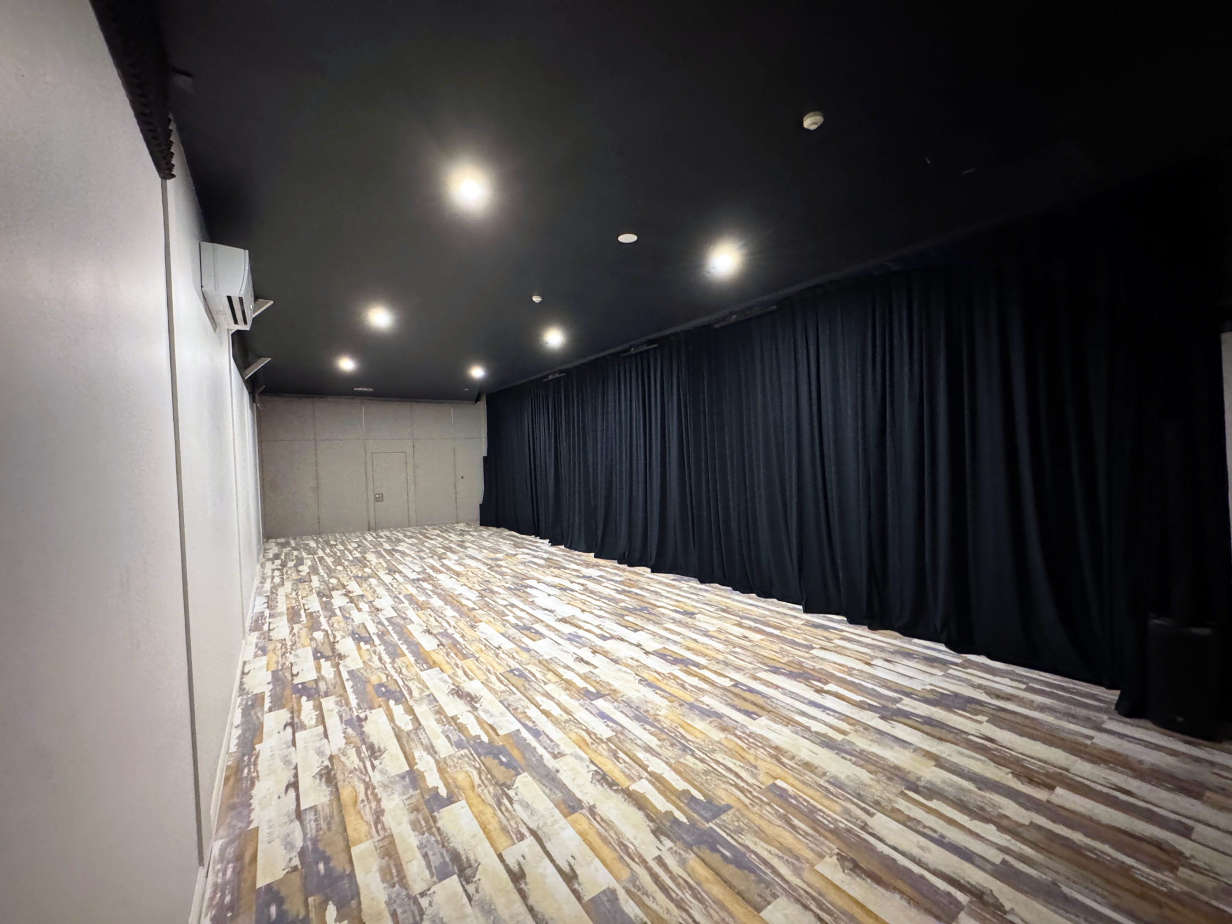
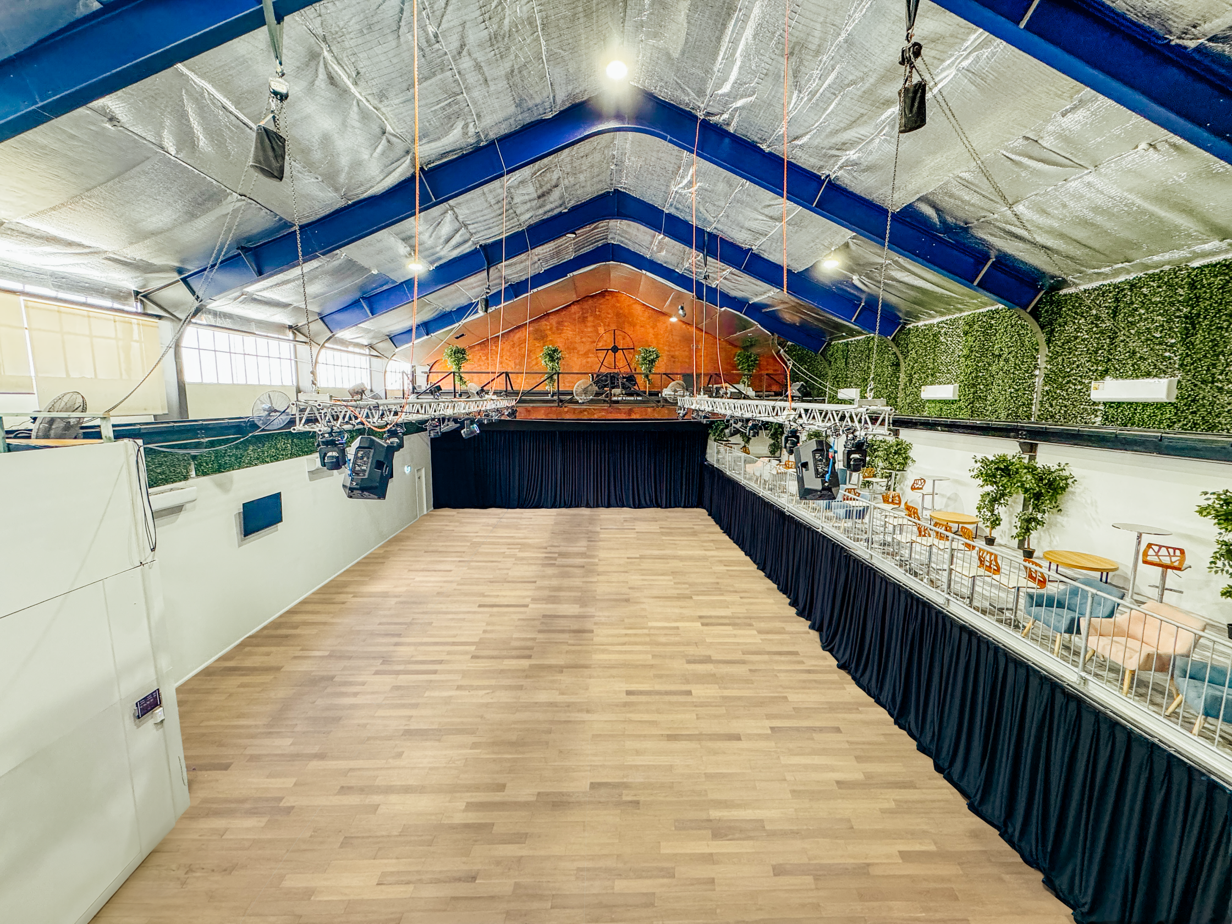
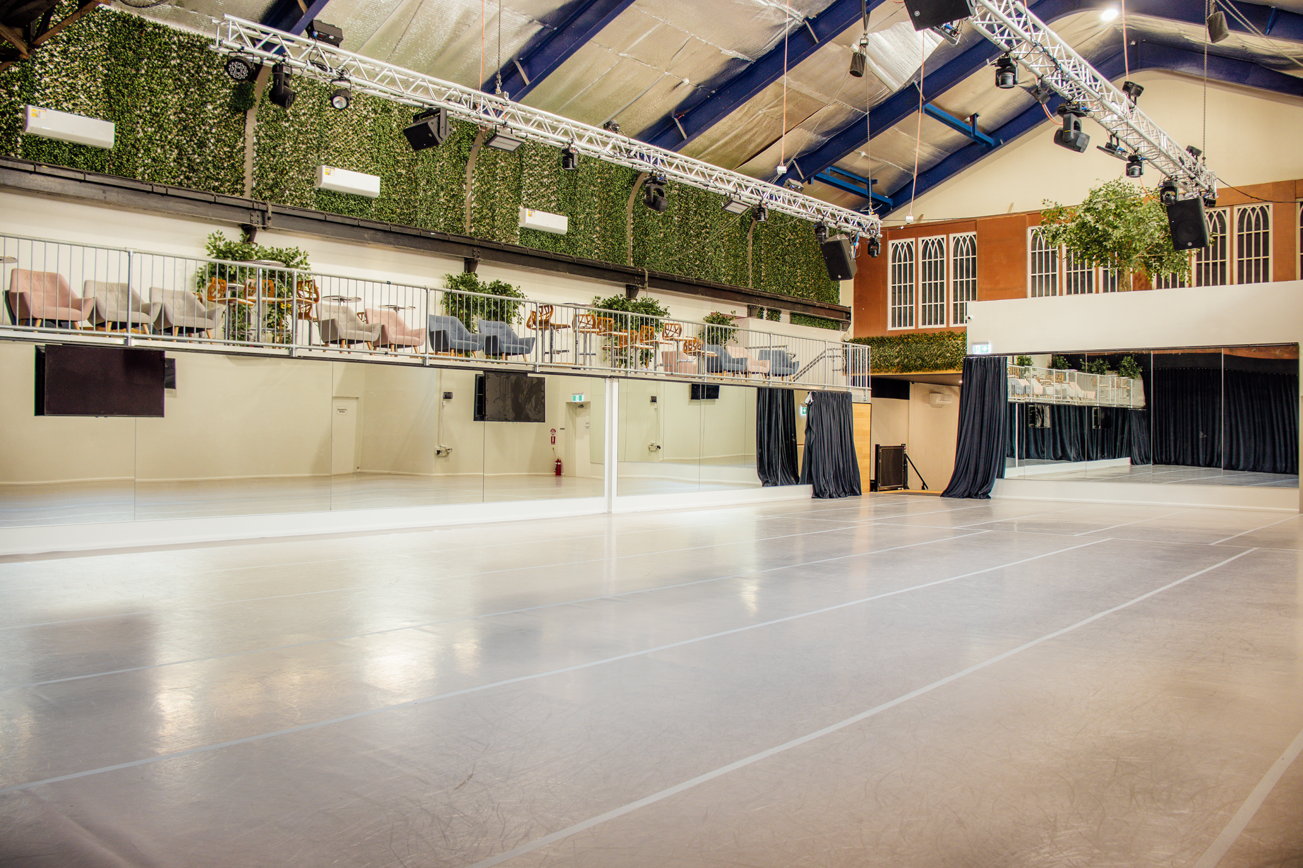
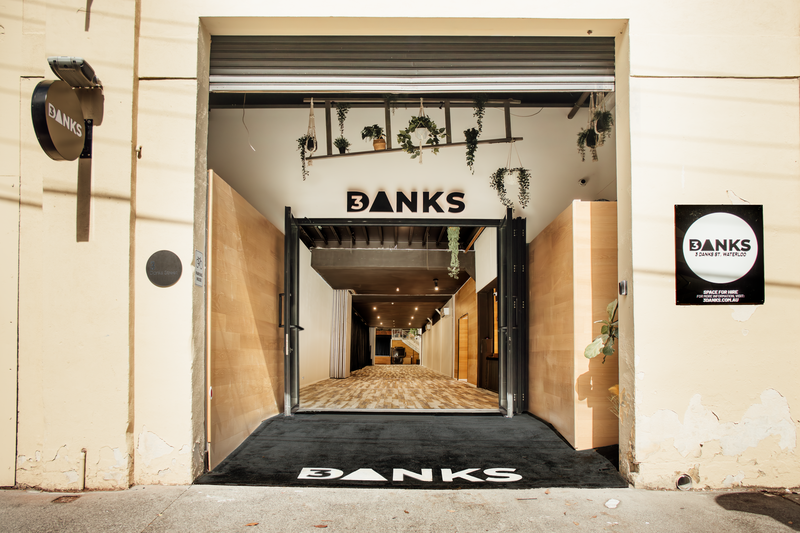
Bold, versatile, and rich in character, 3Danks is a striking industrial-style venue set within a former paper mill in the heart of Waterloo. It exudes a dramatic urban charm that’s both raw and refined.
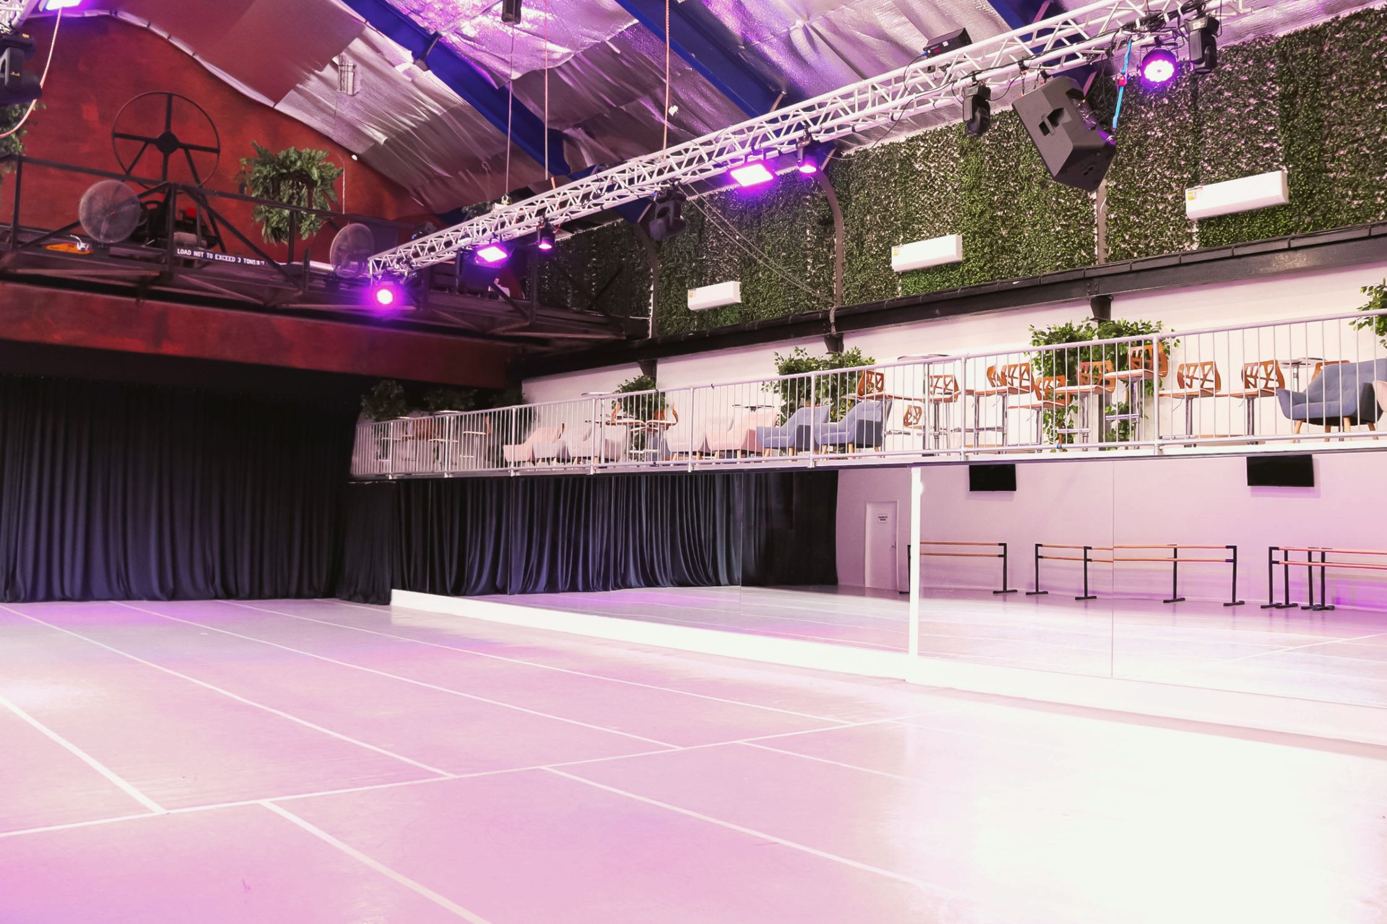
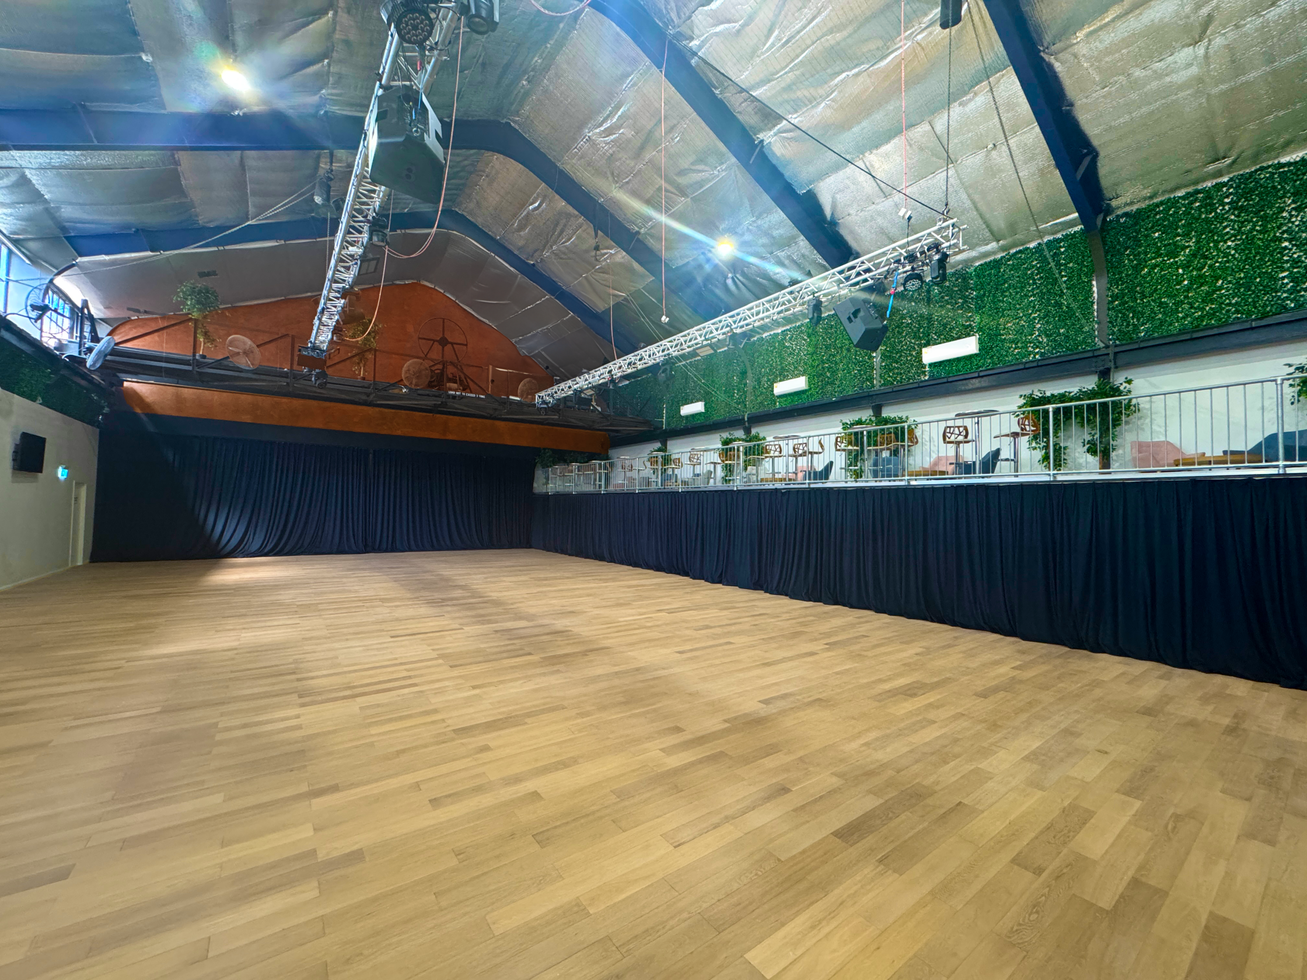
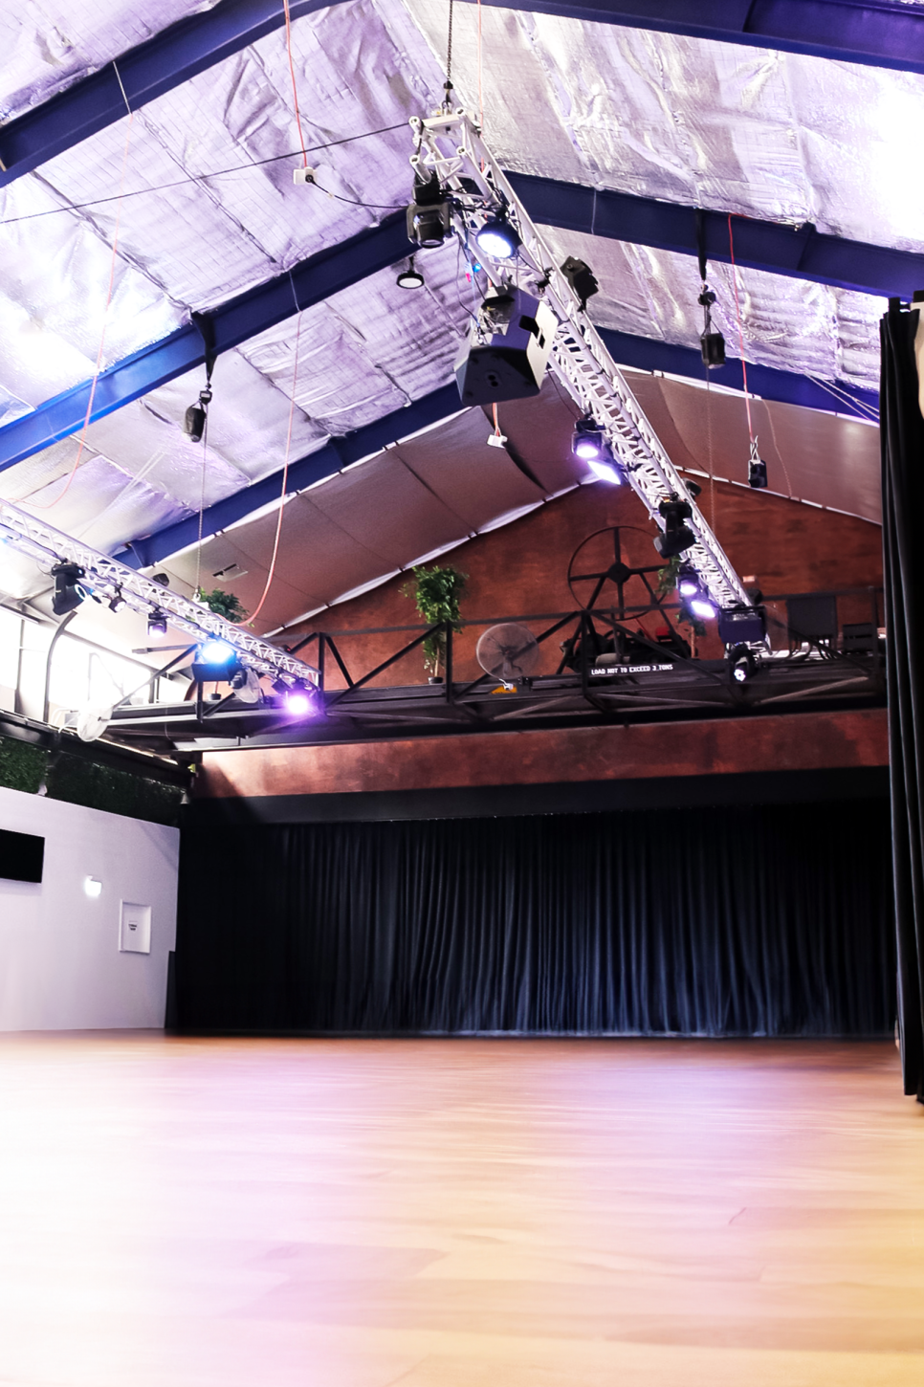
A standout feature of the space is its original overhead gantry crane—a powerful nod to its industrial heritage that adds an unforgettable visual edge. The clear-span layout offers complete flexibility, making the venue an ideal canvas for brand activations, product launches, cocktail receptions, creative workshops, screenings, and private celebrations.
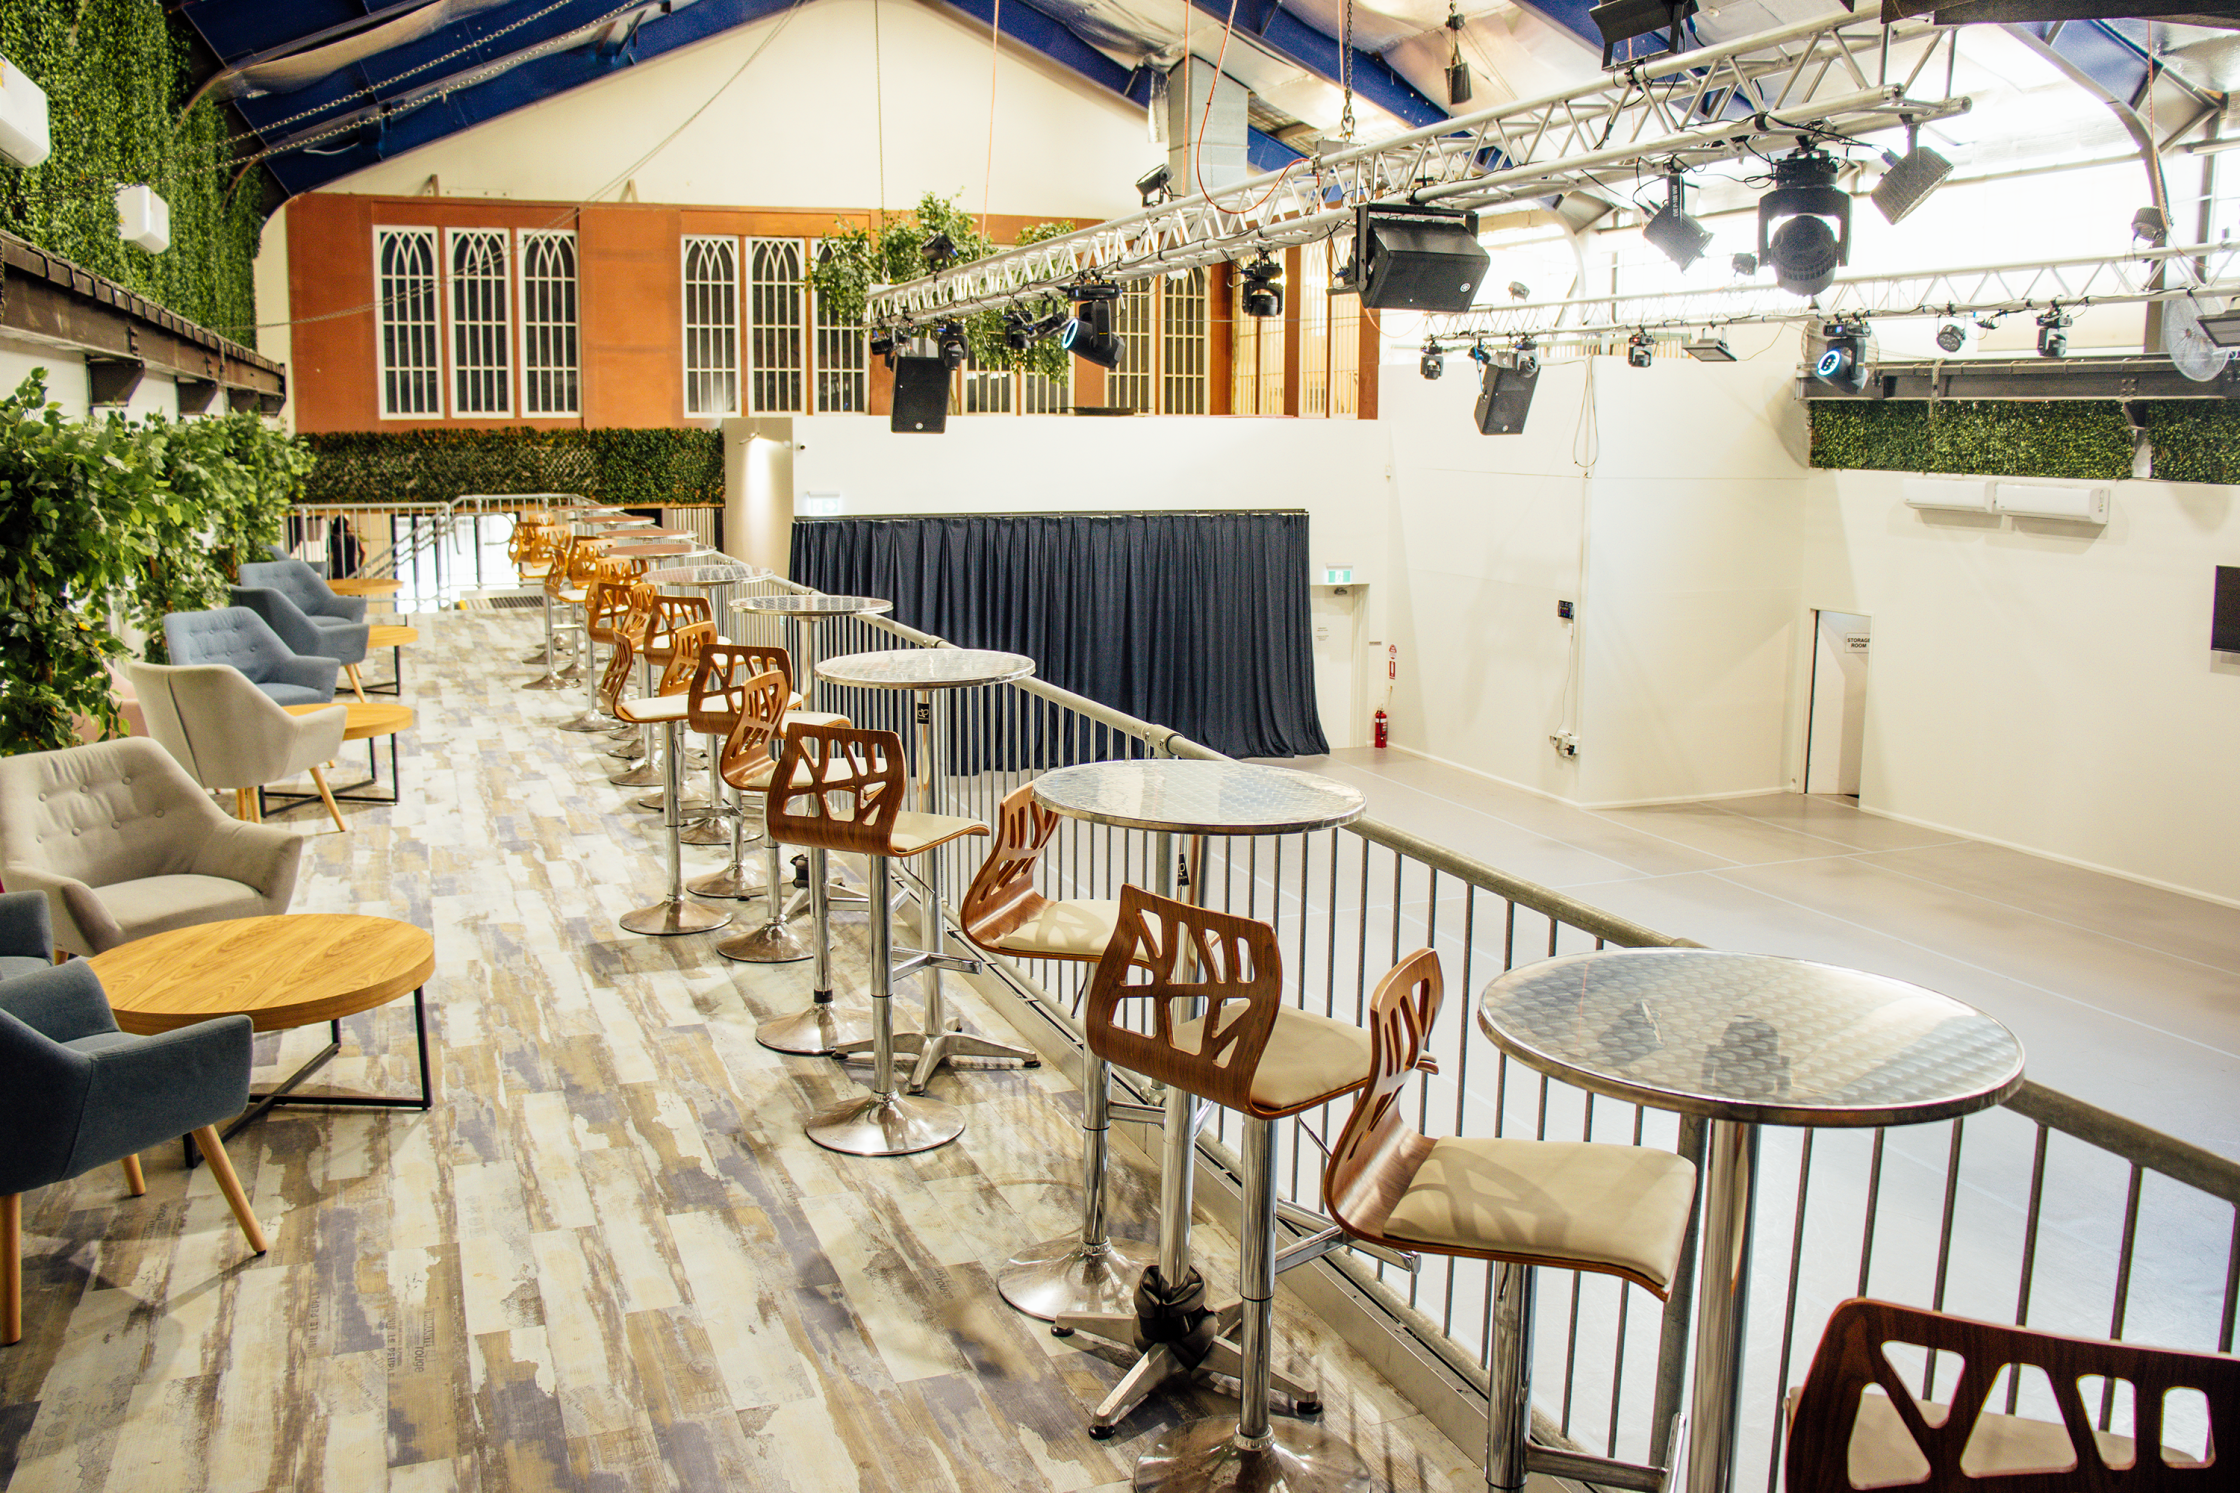
Suspended above the main space is an 80sqm mezzanine that overlooks the main floor—ideal for VIP lounges, control hubs, bar areas, or simply a unique perspective on the event below. Whether styled up or stripped back, 3Danks delivers an immersive and adaptable atmosphere with impact.
Capacity
(Prices listed here are estimates only & are subject to change)
- Venue price range
- Does this include catering fees?
- Yes
- Estimated price per head
- $23 – $120
- Additional charges
Additional Costs (If Required)
- 3.5m LED Screen: $350 + GST
- Modular stage system – 12 pieces (2m x 1m each), configurable in a variety of layouts: $350 + GST
- Tarkett Flooring in The Gantry: $250 + GST
Additional Services:
- Food and beverage packages or service
- Professional Event Videography
- Additional production or equipment
- Full venue buyout option
- $370 – $3k
- Insurance
Additional insurance is required to host an event at this venue
Connect with this Venue
Explore availability, walk the space, and get tailored pricing.
Amenities
Event Logistics
Essential logistics and amenities for a seamless, memorable event.
- Celebrations hosted here since
- 2021
- Curfew
- 10 PM
- Venue spaces
- Indoor venue space only
- Catering
- Client can select the caterer of their choice
- Alcohol
- BYO Permitted – you can bring your own alcohol
- Music
- Indoors Only
- Smoking
- Non-smoking venue
- Accommodations
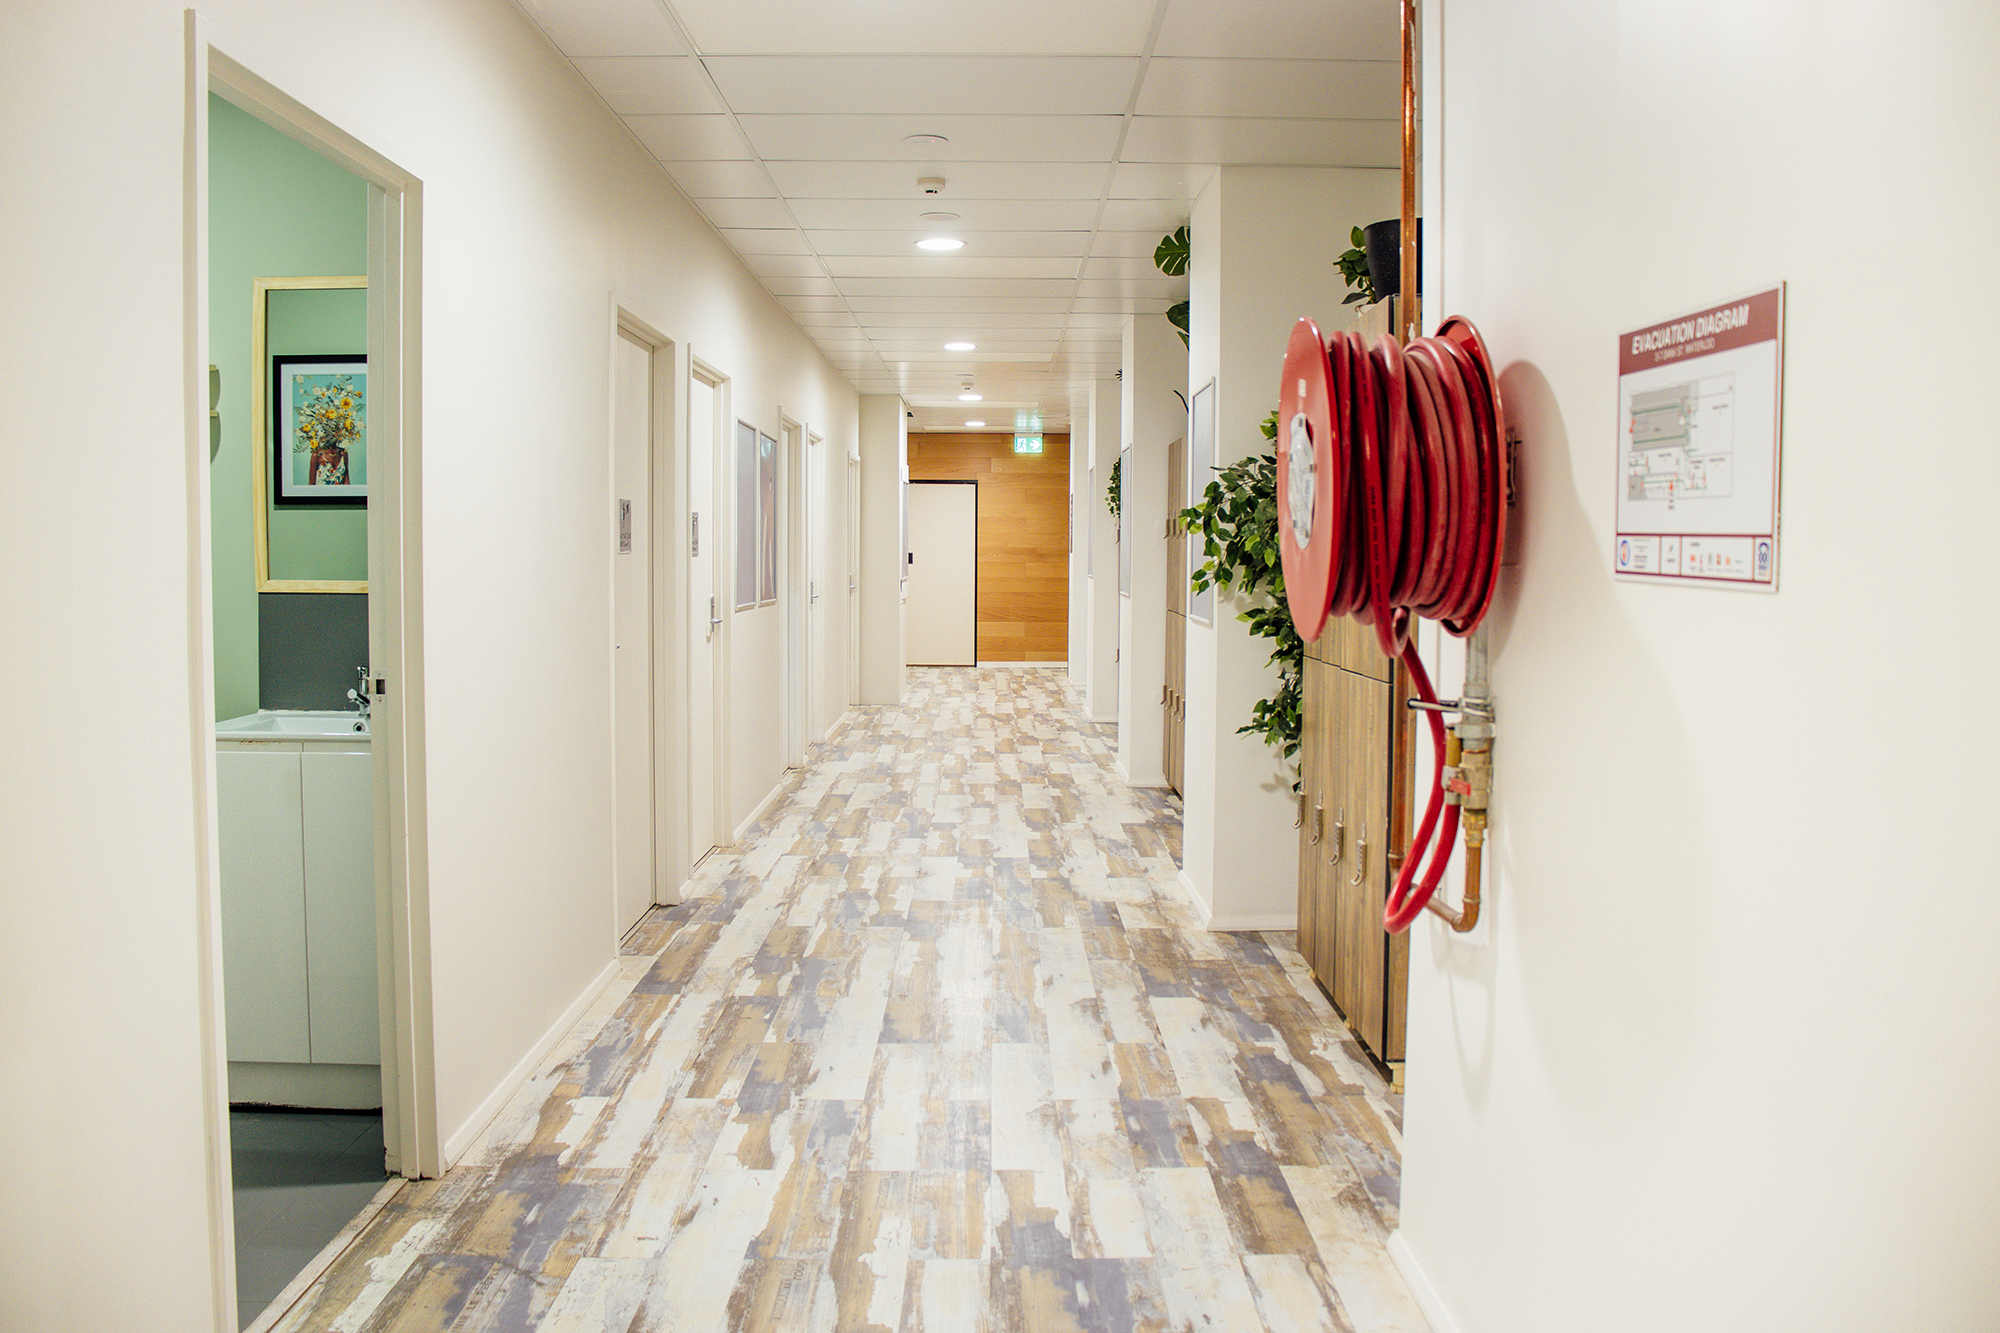
- 8 x Individual Bathroom with showers
- Kid Friendly Events
 Yes
- Handicap Accessible
- Yes
Onsite amenities
Street ParkingWifiOnsite RestroomsA/V EquipmentVenue Features
Standout venue features
- A standout feature of the space is its original overhead gantry crane
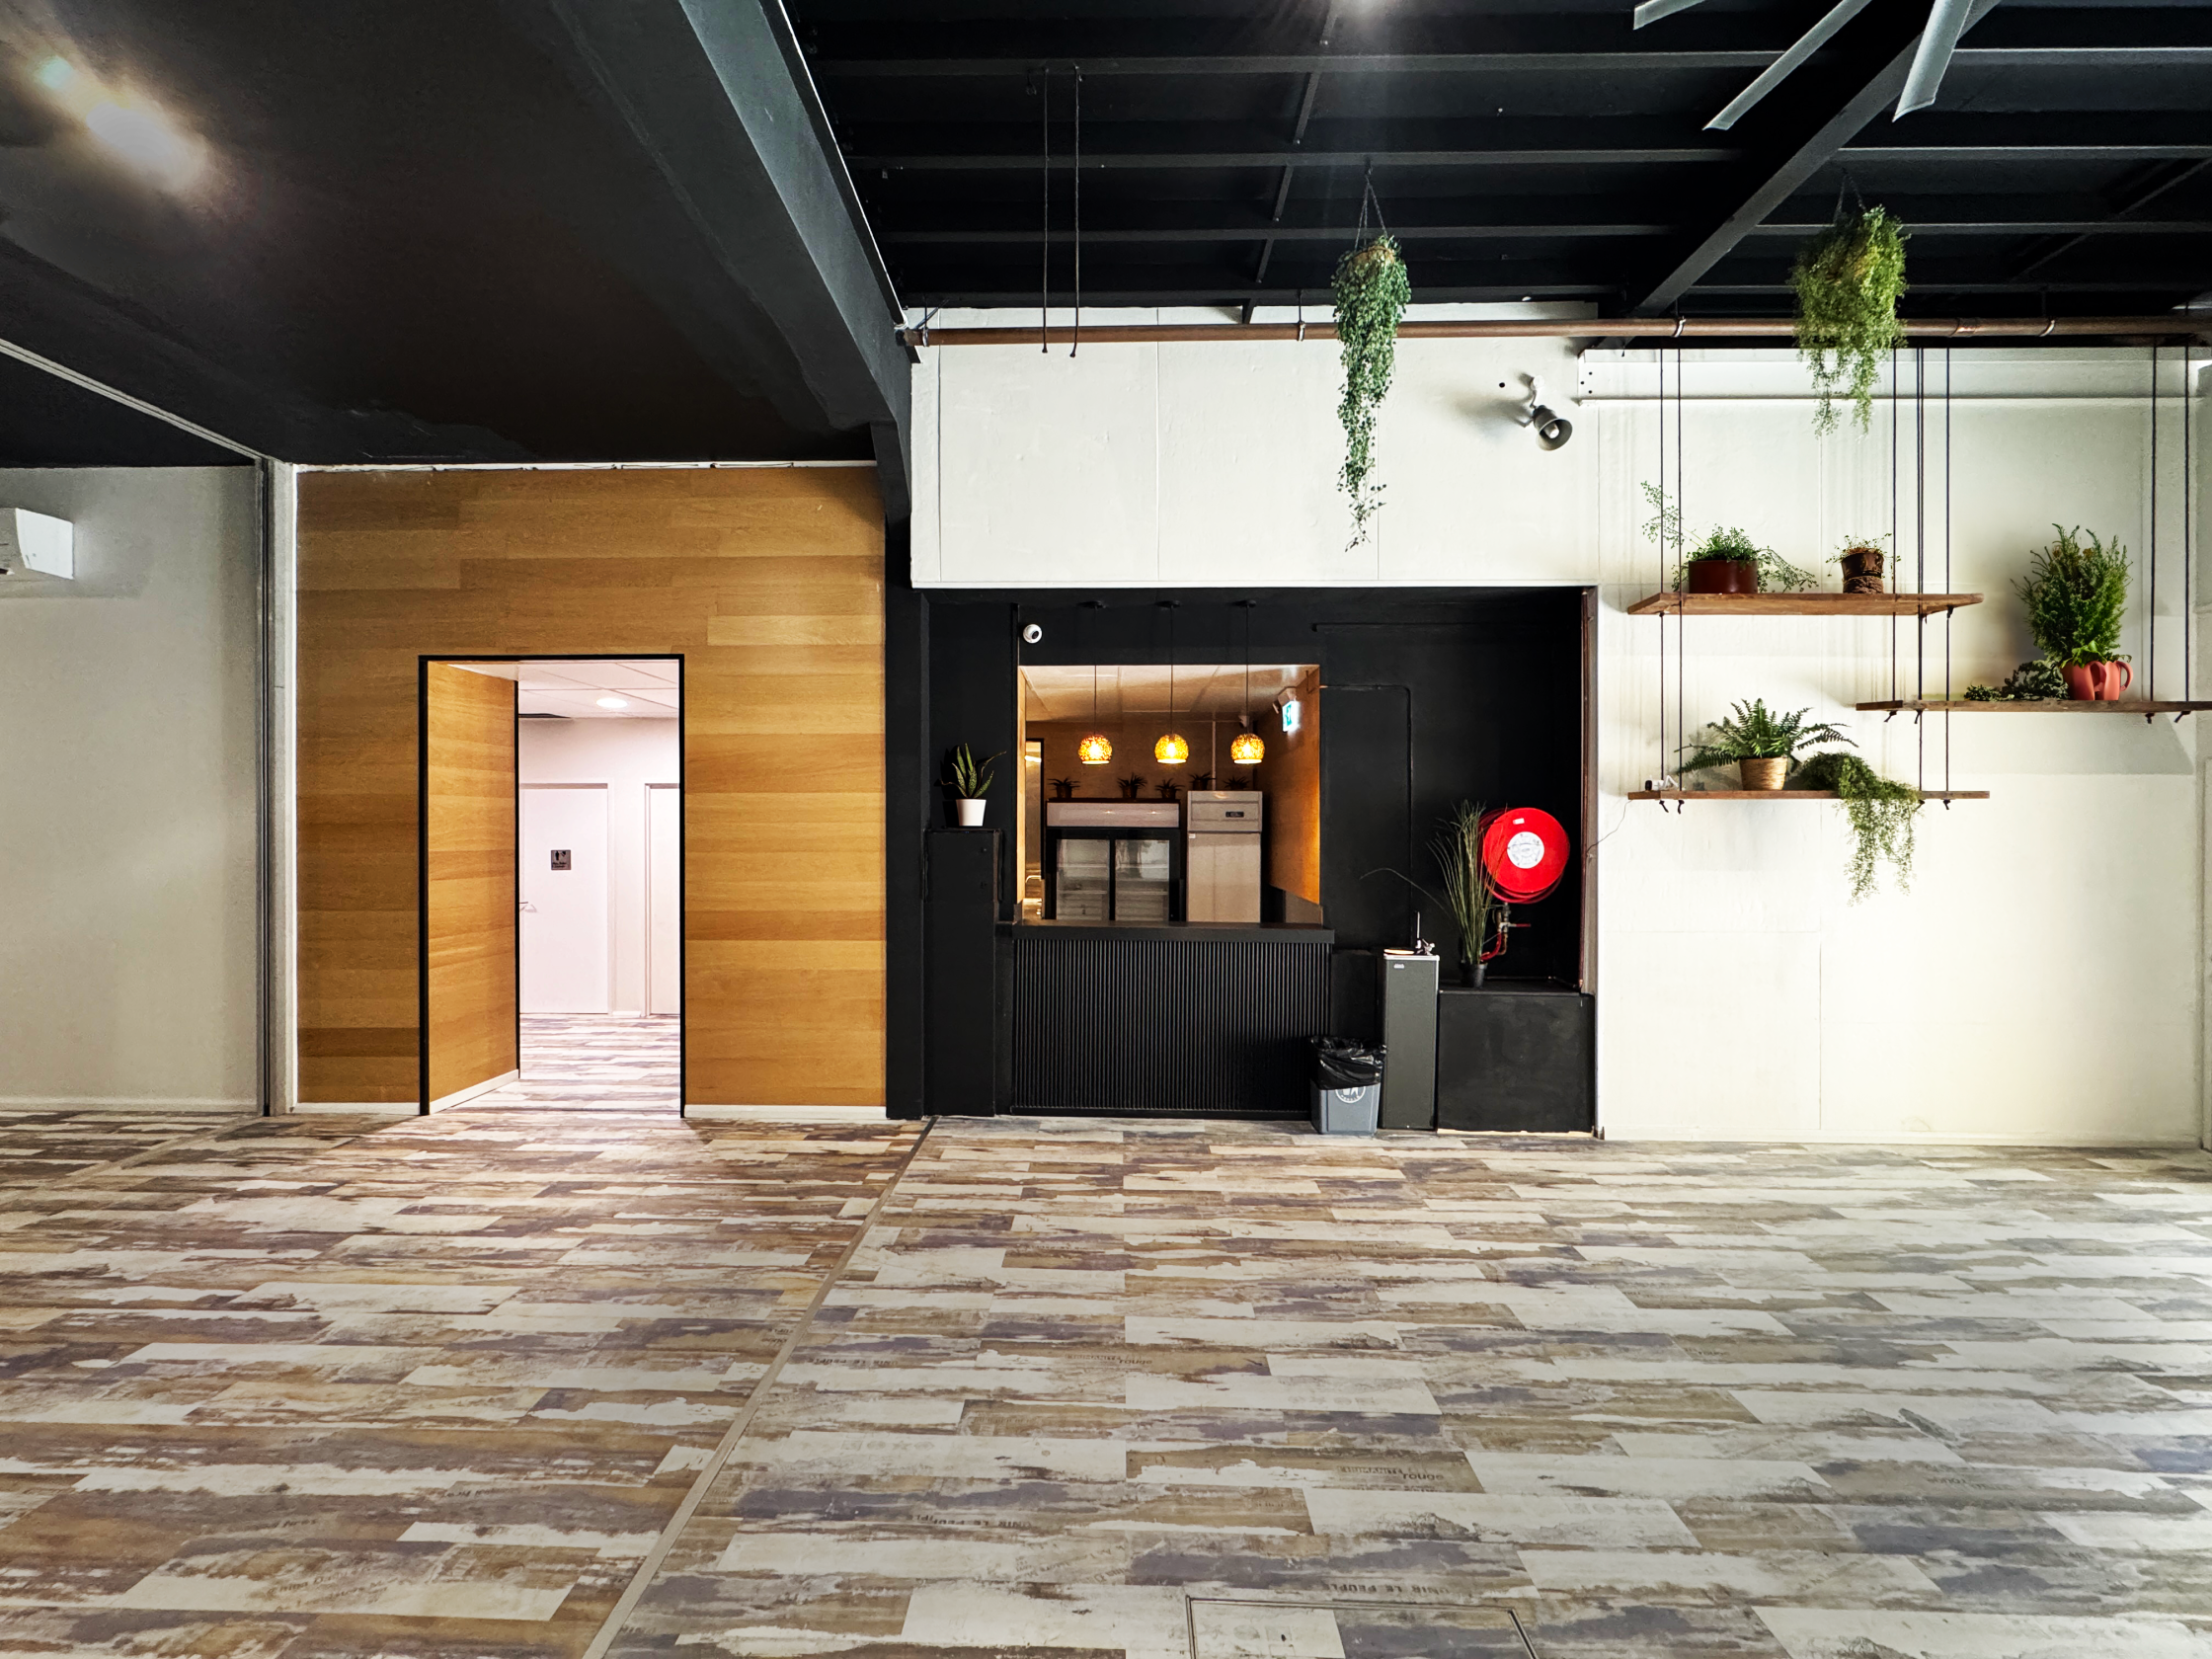
- Caterers Kitchen & Bar
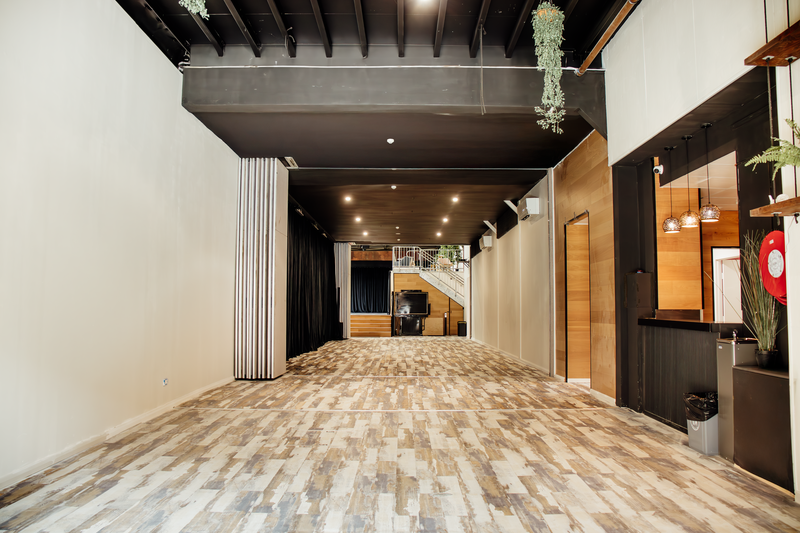
- Removable walls allows the option to create large open foyer
Extra perks
Exclusive use of the entire venue: The Gantry, The Walton Room & The Ngara Room
- Accessibility Lift into The Gantry
- In-house sound and lighting system
- 80 x Black fold out chairs
- 7 x Fold out trestle tables
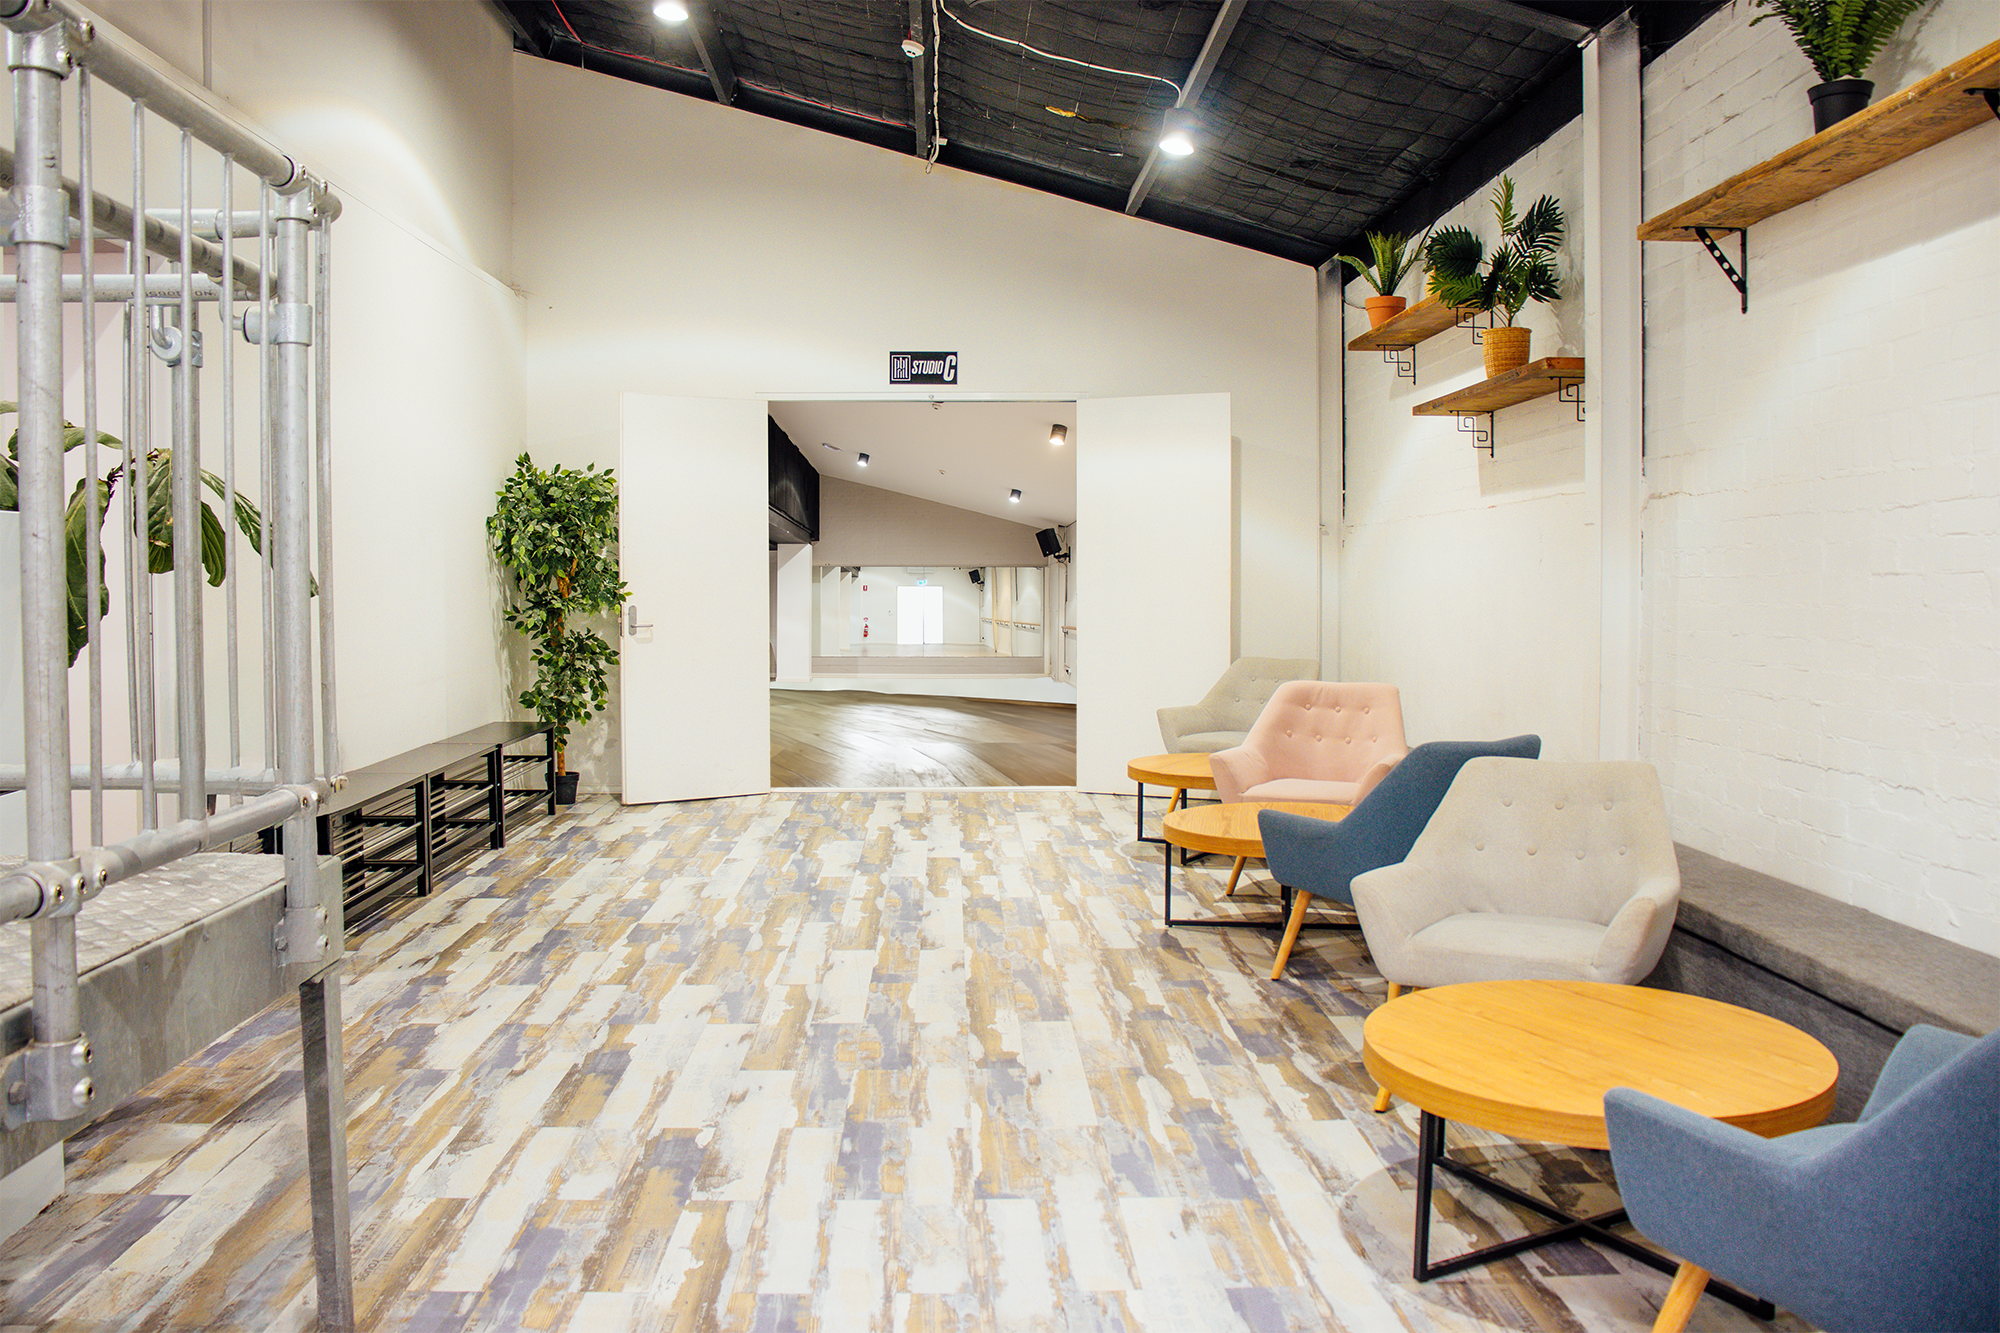
- 7 x Coffee tables
- 20 x Armchairs
- 9 x High tables
- 20 x Tall chairs
- 2 x Wireless handheld microphones
- Portable TV with Stand
- 4 x Wall mounted TV’s in The Gantry
- Fixed-position projector (located at the entrance of The Gantry)
- Caterers Kitchen & Bar Facilities
- 2 x Reception Desks
- 76 x Lockers
- Standard post-clean
- Standard Wi-Fi access
Getting there

No reports yet for 3Danks
Be the first to share your experience and help others learn more about this venue.
Submit a reportSpace onlyBe the first to favorite this venue

